
How to Choose Single Storey Home Designs: 10 Powerful Things to Check Before You Build
Single storey home designs are one of the most popular choices for Australian homeowners today. From first-home buyers to growing families and downsizers, many people prefer single storey home designs because they are practical, stylish, and easier to live in over the long term. If you are planning to build, choosing the right layout is not just about looks. It is about lifestyle, comfort, cost, and future value.
A new home is a major investment, so it makes sense to plan carefully before construction begins. The wrong design can lead to wasted space, unexpected costs, poor flow, and frustration later. The right design, on the other hand, can improve the way you live every day.
This guide will help you choose the best single storey home designs by covering 10 important things to check before you build. From block size and budget to floor plan function and builder selection, these tips will help you make a smarter decision from the start.
If you want expert support and tailored advice, you can also explore the latest options at Alpha Smart Homes.
Why Single Storey Home Designs Remain a Smart Choice
There is a reason so many Australians continue to choose single storey home designs. They offer a practical mix of convenience, comfort, and flexibility that suits many stages of life.
Accessibility Benefits of Single Storey Home Designs
One of the biggest advantages of a single-level home is easy access. Without stairs, movement through the house is safer and more convenient for children, older adults, and people with mobility concerns. This makes day-to-day living easier and reduces the need for future changes.
Design Flexibility in Single Storey Home Designs
Modern layouts can include open-plan living, separate bedroom zones, home offices, theatres, and outdoor entertaining areas. With careful planning, single storey home designs can feel spacious, modern, and highly functional.
Another reason people love these homes is maintenance. Cleaning, repainting, and repairs are often simpler when everything is on one level. They can also be easier to cool and heat, especially when the design makes good use of orientation, insulation, and airflow.
For many families, single storey home designs offer the right balance of style and practicality without the complexity of a double-storey build.
1. Understand Your Block Before Choosing Single Storey Home Designs
Before you compare floor plans, take a close look at your land. Your block has a major influence on which single storey home designs will work best.
Soil and Site Checks for Single Storey Home Designs
A soil test helps determine what type of slab or foundation is needed. Reactive soil, rock, or poor ground conditions can increase site costs quickly. It is always better to know this early rather than after contracts are signed.
Check Block Size, Shape and Frontage
Some blocks suit wide homes, while others work better with narrower layouts. The frontage, depth, and overall shape of your land will affect room placement, garage position, outdoor space, and setbacks. Good single storey home designs should fit the block naturally, not feel forced onto it.
Think About Slope and Orientation
A flat block is often cheaper to build on, but a sloping block may offer design opportunities if planned properly. Orientation also matters. A north-facing living area can improve natural light and reduce heating costs in winter.
Review Easements and Local Restrictions
Always check for easements, overlays, covenant rules, or local council restrictions. These can limit where you build, how close you can get to boundaries, and what features you can include.
When land and layout work well together, single storey home designs become more efficient, comfortable, and cost-effective.

2. Set a Realistic Budget for Single Storey Home Designs
A clear budget is essential before choosing a floor plan. Many buyers focus only on the advertised base price, but the true cost of building goes much further.
Budgeting Tips for Single Storey Home Designs
When pricing single storey home designs, make sure you include:
- site costs
- council fees and permits
- utility connections
- driveway and fencing
- landscaping
- flooring and window coverings
- upgrades and variations
These costs can add up quickly, so a full picture is important from the start.
Leave Room for Unexpected Costs
Even well-planned projects can face surprises. Soil issues, material changes, or design upgrades can affect your final spend. A contingency buffer of around 10% is a smart safety net.
Compare Value, Not Just Price
A cheaper quote is not always the better deal. Compare inclusions, materials, energy efficiency, warranty, and build quality. Some single storey home designs look affordable at first but become expensive once essential items are added.
Finance Before You Finalise
If you are using a construction loan, speak with a broker or lender early. Make sure you understand progress payments, deposit requirements, and approval timelines before you commit.
For transparent pricing and practical advice, many homeowners start by reviewing options from Alpha Smart Homes.
3. Match Single Storey Home Designs to Your Lifestyle
A home should support the way you actually live. That is why lifestyle planning matters just as much as appearance.
Lifestyle Planning for Single Storey Home Designs
Ask yourself a few simple questions:
- How many bedrooms do you need now?
- Do you work from home?
- Do you entertain often?
- Do you need a kids’ activity area?
- Are you planning for future family changes?
The best single storey home designs are the ones that fit both your current routine and your future plans.

Separate Must-Haves From Nice-to-Haves
Make a list of essentials first. These might include a double garage, open-plan kitchen, ensuite, pantry, or extra living room. Then list the upgrades you would like if the budget allows. This helps you avoid overspending on features that are not truly necessary.
Indoor-Outdoor Flow Matters
Australian living often includes outdoor dining, family gatherings, and alfresco entertaining. Look for layouts where the kitchen, dining, and living areas connect smoothly to the backyard or patio.
Plan Storage Early
Storage is easy to ignore on paper but impossible to ignore once you move in. Built-in robes, linen cupboards, a walk-in pantry, garage storage, and laundry cabinetry all add real everyday value. Thoughtful single storey home designs always include storage where it is needed most.
4. Check the Floor Plan Carefully
A home can look beautiful from the outside and still feel awkward inside. That is why floor plan functionality deserves close attention.
Floor Plan Mistakes in Single Storey Home Designs
Some layouts waste too much space on long hallways, poor room placement, or oversized areas that do not serve a real purpose. Smart single storey home designs minimise wasted space and improve flow between key zones.
Think About Zoning
A practical home usually has clear zones for living, sleeping, and service areas. Bedrooms should feel private, while kitchens and family rooms should be easy to access. If you have children, separating the kids’ area from the main bedroom can improve privacy for everyone.
Check Traffic Flow
Walk mentally through the home. Can people move from the garage to the kitchen easily? Is the laundry convenient? Can guests reach the living area without passing private bedrooms? Good flow makes a home feel effortless to live in.
Consider Natural Light and Ventilation
Look at window placement, door openings, and how air can move through the home. Homes that welcome light and breeze usually feel better and cost less to run.
The most successful single storey home designs combine visual appeal with everyday function.
5. Choose the Right Builder for Single Storey Home Designs
Even the best design can disappoint if the builder is not reliable. A strong builder will guide you clearly, build to a high standard, and communicate well throughout the process.
Comparing Builders for Single Storey Home Designs
When comparing builders, review their experience with single storey home designs specifically. Ask to see completed projects, display homes, and client testimonials.
It also helps to check independent review sources such as ProductReview and Google Reviews. Feedback from real clients can highlight both strengths and recurring problems.
Verify Licence, Insurance and Reputation
Make sure the builder is licensed in your state and carries the correct insurance. This usually includes public liability, workers compensation, and home warranty cover.
Look Closely at Inclusions and Contracts
Do not compare quotes based on headline price alone. Look at the specification list, allowance levels, and what is excluded. Some builders make single storey home designs look cheaper than they really are by leaving out important finishes or fixtures.
Communication Matters
You will be working with your builder for months, so clear communication is essential. Choose a team that answers questions honestly, explains the process, and gives you confidence.
If you want a builder focused on design, quality, and support, visit Alpha Smart Homes.
6. Energy Efficiency Matters More Than You Think
An energy-efficient home is better for comfort, bills, and long-term value. This is not just a nice extra. It should be part of the design from the beginning.
Energy Ratings for Single Storey Home Designs
In Australia, new homes must meet minimum energy rating standards. The NatHERS system helps assess thermal performance. Higher-performing single storey home designs can reduce heating and cooling costs over time.
Use Passive Design Principles
Try to choose layouts that take advantage of sunlight, shading, insulation, and cross ventilation. North-facing living spaces, quality glazing, proper eaves, and ceiling insulation can all make a noticeable difference.
Think About Solar and Water Savings
If possible, prepare for solar panels during construction. Rainwater tanks, efficient tapware, and smart appliances can also lower ongoing costs.
Comfort Is Part of Sustainability
Energy efficiency is not only about saving money. It also affects how your home feels every day. Well-planned single storey home designs stay more comfortable across changing seasons and need less mechanical heating or cooling.

7. Balance Style, Storage and Practicality
Looks matter, but visual appeal should never come at the cost of function. The ideal home combines both.
Façade Ideas for Single Storey Home Designs
The facade creates the first impression. Whether you prefer contemporary, Hamptons, modern Australian, or classic brick styling, choose an exterior that suits your block, neighborhood, and budget. Well-presented single storey home designs can deliver excellent street appeal without becoming overly complicated.
Create a Consistent Interior Style
Try to keep finishes, colors, and materials consistent across the home. This creates a cleaner, more polished result. Kitchens, bathrooms, flooring, and lighting should feel connected rather than random.
Pay Attention to Ceiling Height
Higher ceilings can make the whole house feel more open. If your budget allows, this upgrade often gives better visual impact than many decorative extras.
Do Not Sacrifice Storage for Appearance
Feature walls and designer fittings are great, but not if they reduce practical storage. A home that looks amazing but lacks functionality can become frustrating very quickly.
This is why strong single storey home designs always balance beauty with daily usability.
8. Future-Proof Your Home Design
A smart home should work for you now and still work years later. Future-proofing is one of the best ways to protect your investment.
Future-Proof Single Storey Home Designs
Because everything is on one level, single storey home designs are naturally easier to adapt over time. This makes them ideal for long-term living, ageing in place, and changing family needs.
Add Flexible Spaces
A guest room can become a study. A media room can become a playroom. A study nook can later become a homework area. Flexible spaces give your home more long-term usefulness.
Consider Accessibility Features
Even if you do not need them now, wider hallways, step-free entries, and practical bathroom layouts can add long-term convenience and resale appeal.
Prepare for Future Technology
Pre-wiring for security, data, automation, or solar can save time and money later. Many buyers now expect homes to support smart technology from day one.
Thoughtful single storey home designs are not just built for today. They are built for the next stage of life as well.
9. Know the Approval and Construction Process
Understanding the build process will help you stay realistic, organized, and less stressed.
What Happens Before the Build Starts
Depending on your block and local rules, you may need planning approval, a building permit, engineering drawings, and energy reports. Timelines can vary by council and by site complexity.
Understand the Main Build Stages
Most projects move through these stages:
- site preparation
- slab or foundation
- frame
- roof
- external walls or cladding
- lock-up
- internal fit-out
- cabinetry and finishes
- final fixtures
- completion and handover
Inspections Are Essential
Inspections help confirm the work meets required standards. Slab, frame, waterproofing, and final inspections are all important parts of the process.
Expect Some Delays
Weather, supply issues, approval timeframes, and labour availability can affect the build schedule. Good builders will explain this clearly and keep you informed. Experienced teams that regularly deliver single storey home designs often manage timelines more smoothly.
10. Pick Inclusions and Upgrades Wisely
The right inclusions can improve comfort, appearance, and resale value. The wrong upgrades can eat into your budget without delivering much benefit.
Smart Upgrades for Single Storey Home Designs
When reviewing single storey home designs, focus on upgrades that matter most in everyday use:
- kitchen cabinetry and benchtops
- quality appliances
- bathroom tapware and shower screens
- durable flooring
- insulation and glazing
- facade improvements
These areas usually offer strong value both now and later.
Know What Is Standard
Every builder has a different inclusions list. Check exactly what comes in the base package and what costs extra. Items like driveways, landscaping, air conditioning, lighting, or fencing may not always be included.
Avoid Paying for Low-Value Extras
Some upgrades are easy to add later, while others are best done during construction. Spend where structural value, performance, and daily use matter most.
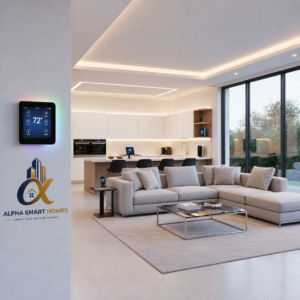
Think About Smart Home Features
Technology such as smart locks, lighting, climate control, and security systems can improve convenience and appeal. Many newer single storey home designs now include these options as practical upgrades rather than luxury extras.
Why Build with Alpha Smart Homes
Choosing the right builder is just as important as choosing the right floor plan. If you want quality, guidance, and tailored service, Alpha Smart Homes is worth exploring.
Their team understands what buyers want from modern single storey home designs and offers support across design selection, inclusions, and build planning. They also focus on practical layouts, transparent communication, and finishes that suit contemporary Australian living.
Whether you want your first home, a family home, or a downsizing option, Alpha Smart Homes can help you compare possibilities with greater clarity and confidence.

Final Thoughts on Single Storey Home Designs
Choosing the right single storey home designs is about more than picking a plan that looks good online. You need to think about your land, budget, lifestyle, builder, layout, inclusions, and future needs before making a final decision.
To recap, here are the 10 things to check before you build:
- understand your block
- set a realistic budget
- match the layout to your lifestyle
- review the floor plan carefully
- choose the right builder
- prioritise energy efficiency
- balance style and practicality
- future-proof the home
- understand approvals and timing
- choose upgrades wisely
The best single storey home designs make daily life easier, feel comfortable year-round, and continue to deliver value long after construction is complete.
If you are ready to take the next step, visit Alpha Smart Homes and explore home options designed for modern Australian living.


Leave A Comment