
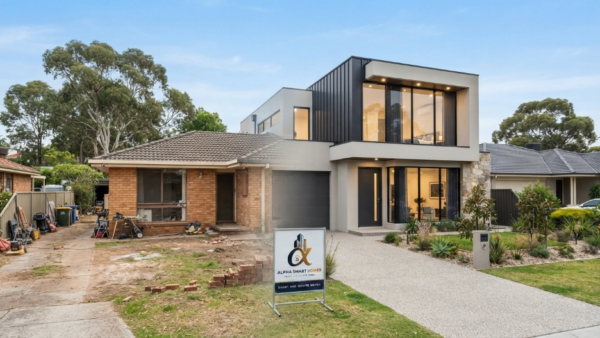
Knock Down Rebuild: What Should You Check Before Building?
Before you start a knock down rebuild project, you need more than an exciting house design. You need a clear understanding of your block, budget, approvals, building requirements, site conditions, and long-term goals. A knock down rebuild can give you a brand-new home in a location you already love, but careful preparation is what turns the idea into a successful build.
If you are wondering what to check before you build, this guide covers the 10 most important things you should consider before demolishing your existing home. From your land and budget to planning approvals, design, materials, and choosing the right builder, these checks can help you avoid costly surprises and make better decisions.
Table of Contents
- Check Whether Your Block Is Suitable
- Set a Realistic Knock Down Rebuild Budget
- Investigate Demolition Requirements
- Check the Soil and Site Conditions
- Review Planning, Building and Local Requirements
- Think About Your Future Lifestyle
- Priorities Orientation, Light and Energy Efficiency
- Choose the Right Builder and Design Team
- Understand the Full Construction Timeline
- Plan Your Design, Materials and Finishes
- Questions to Ask Before Starting
- Final Thoughts
1. Check Whether Your Block Is Suitable
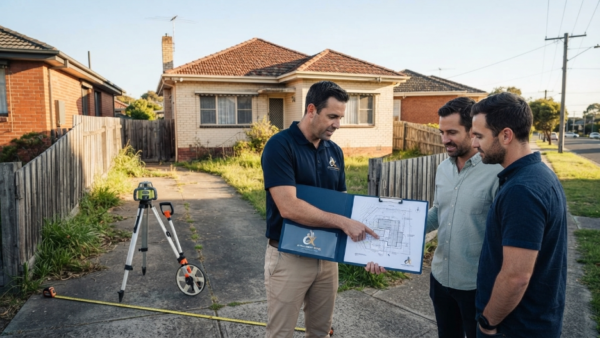
The first step in any knock down rebuild is understanding whether your existing property is suitable for redevelopment. Not every block offers the same opportunities. The land size, frontage, slope, access, orientation, existing structures, easements, and surrounding properties can all affect what you are allowed to build.
Start by checking your local planning requirements and the zoning that applies to your property. You should also identify any restrictions relating to building height, setbacks, site coverage, heritage controls, vegetation, or overlays.
A professional builder or designer can help you assess the site before you commit to a final design. This early assessment can prevent expensive surprises later.
You should also think about the position of the existing home. Although the old building may be removed, its location can give you useful information about utilities, access, drainage, and the general characteristics of the block.
For a knock down rebuild, the land itself is one of your most valuable assets. Understanding what can realistically be built on it should come before choosing finishes, appliances, or decorative features.
2. Set a Realistic Knock Down Rebuild Budget
Budget planning is one of the most important parts of a knock down rebuild. Many homeowners focus only on the construction price and forget about demolition, professional fees, approvals, site works, temporary accommodation, landscaping, utility connections, and other project expenses.
Create a complete project budget rather than looking at the builder’s base price alone. Your budget may need to include:
- Demolition and removal costs
- Architectural or design fees
- Engineering fees
- Planning and building approval costs
- Soil testing and surveying
- Site preparation and excavation
- Construction costs
- Utility and service connections
- Driveway, fencing, and landscaping
- Appliances, window coverings, and other finishing items
- Temporary accommodation
- A contingency allowance for unexpected costs
A realistic contingency is especially important because site conditions can change once work begins. The more accurately you understand the total project cost before construction, the easier it is to make confident decisions.
A good knock down rebuild budget should also separate must-have features from nice-to-have upgrades. If your budget becomes tight, you will then know which features can be adjusted without compromising the essential structure and functionality of your new home.

3. Investigate Demolition Requirements
Before the old property can be removed, you need to understand the demolition requirements that apply to your site. Depending on your location and property, demolition may involve permits, inspections, utility disconnections, environmental considerations, and specialist contractors.
Older homes can contain materials that require careful handling. If there is a possibility of asbestos or other hazardous materials, appropriate assessment and removal procedures may be necessary.
Do not assume that demolition is simply a matter of bringing in machinery and clearing the site. A professional demolition contractor should assess the property and explain the required process.
You should also confirm what happens to materials removed from the property. Some materials may need to be transported to approved facilities, while recyclable items may be handled separately.
Including demolition requirements in your early knock down rebuild planning helps you establish a more accurate timeline and budget. It also reduces the risk of discovering an unexpected requirement after your project has already started.
4. Check the Soil and Site Conditions
The condition of your land can have a major impact on construction. Two neighboring properties can look similar but have very different soil conditions beneath them.
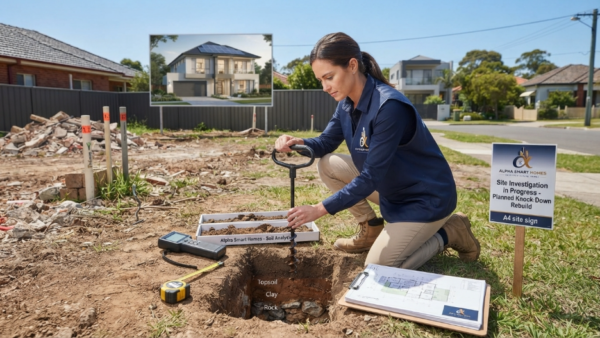
A soil test and appropriate site investigation can provide important information for engineering and foundation design. Depending on the site, you may encounter reactive soil, rock, fill, drainage problems, a sloping block, or other conditions that influence construction.
These conditions can affect excavation requirements, footing design, retaining walls, drainage, and overall construction costs.
For a knock down rebuild, it is much better to understand these conditions early than to discover them after construction has begun. Ask your builder and relevant professionals which investigations are appropriate for your property.
You should also consider storm water and drainage. Water management is an important part of a well-designed home, particularly on sloping sites or blocks with existing drainage challenges.
The goal is not to eliminate every possible site issue. The goal is to identify the issues early enough that your design and budget can account for them.
5. Review Planning, Building and Local Requirements
Planning rules can significantly influence your knock down rebuild design. Before you become attached to a particular floor plan, check what your local authority permits on your property.
Requirements can relate to setbacks, height, private open space, overlooking, overshadowing, parking, site coverage, landscaping, storm water, and other design elements.
Some properties may also be affected by heritage considerations, environmental overlays, bushfire requirements, flood-related controls, or other local restrictions.
This is why a design that looks perfect on paper may need changes before it can be approved. Working with experienced professionals early can help you create a design that balances your lifestyle goals with the requirements of your site.
Approval processes and terminology can vary between locations, so do not rely on assumptions based on another property. Check the rules that apply specifically to your block.
If you are unsure where to begin, your builder can help identify the professionals and authorities you may need to speak with before moving forward.
6. Think About Your Future Lifestyle
A knock down rebuild is an opportunity to design a home around the way you actually live rather than simply replacing an old house with a newer version.
Before choosing a design, think about your daily routines. Do you work from home? Do you need a dedicated office? Will your family grow? Do you want more storage? Would a larger kitchen improve your everyday life? Do you need an accessible bedroom and bathroom for future needs?
Think beyond the first few months after moving in. A home should support your lifestyle for years.
Consider how rooms connect to each other, how natural light enters the home, where you will store everyday items, and how indoor and outdoor spaces will work together.
For example, an open-plan living area may be ideal for entertaining, while a quiet study can be valuable for remote work. A practical laundry and well-planned storage can also make a significant difference to everyday convenience.
The best knock down rebuild design is not necessarily the biggest one. It is the one that uses the available land intelligently and gives you the right combination of comfort, functionality, privacy, and flexibility.
7. Priorities Orientation, Light and Energy Efficiency
Your home’s orientation can influence comfort, natural light, heating, cooling, and energy use. When planning a knock down rebuild, consider how the home will interact with the sun, prevailing weather conditions, neighboring properties, and outdoor spaces.
Good design can help you make better use of natural light and ventilation. Window placement, shading, insulation, glazing, and building materials can all contribute to the home’s performance.
Think about which rooms should receive morning or afternoon light and where you want stronger privacy. Your builder or designer can help you balance these factors with the requirements of the site.
Energy efficiency should also be considered from the beginning rather than added as an afterthought. Efficient lighting, appliances, insulation, glazing, ventilation, and appropriate heating and cooling systems can contribute to a more comfortable home.
A thoughtful knock down rebuild approach looks at both appearance and performance. A beautiful home is even better when it is comfortable to live in and designed with ongoing energy use in mind.
8. Choose the Right Builder and Design Team
Choosing the right professionals can make a major difference to your building experience. A builder should offer more than an attractive price. You want a team that communicates clearly, understands the process, pays attention to detail, and has experience with projects similar to yours.
When comparing builders, ask about their experience with knock down rebuild projects, design services, timelines, inclusions, communication processes, and how they handle variations or unexpected site conditions.
Read the contract carefully and make sure you understand what is included and what is excluded. If something is unclear, ask questions before signing.
You should also look at previous projects where possible. Seeing completed homes can help you evaluate workmanship, design quality, and the builder’s ability to deliver the type of home you want.
Communication is particularly important because a knock down rebuild involves many decisions. Your builder should make it easy for you to understand what happens next, what decisions are required, and how those decisions may affect the budget or schedule.
For homeowners looking for guidance and inspiration, you can explore Alpha Smart Homes.

9. Understand the Full Construction Timeline
A knock down rebuild is a process, not a single construction event. The overall timeline can include initial consultation, site assessment, design, engineering, approvals, demolition, site preparation, construction, inspections, selections, finishing work, and handover.
Ask your builder for a realistic project timeline and identify the stages that may affect the start date.
Remember that some delays can be outside the builder’s direct control. Weather, material availability, approval processes, site conditions, and changes made during construction can all affect the schedule.
You can help reduce avoidable delays by making decisions on time and keeping communication organized. Keep records of important selections, approvals, variations, and agreed changes.
Do not choose a builder solely because they promise the fastest completion. A realistic timeline with clear milestones is usually more useful than an unrealistic promise.
During a knock down rebuild, patience and good communication can help keep the project moving smoothly. Ask questions when something is unclear rather than waiting until a small issue becomes a larger problem.
10. Plan Your Design, Materials and Finishes Carefully
Once the major planning issues are understood, you can focus on the details that make the new house feel like home.
Start with the elements that are difficult or expensive to change later. These may include room layouts, electrical locations, plumbing points, windows, doors, storage, lighting positions, flooring, and major appliances.
Then move to finishes such as cabinetry, benchtops, tiles, tapware, paint, handles, and decorative features.
Try to maintain a consistent design direction throughout the home. A simple material palette can create a timeless appearance and make future updates easier.
At the same time, avoid choosing every feature based solely on current trends. Trends change quickly, while a well-planned home can serve your family for many years.
Ask your builder which selections have lead times and which decisions must be finalized early. Some products may require ordering well before they are needed on site.
You can also use the project to incorporate smart-home features, improved security, energy-efficient systems, and practical technology. These additions are often easier to plan before construction than to retrofit later.
A well-planned knock down rebuild gives you the chance to combine aesthetics with functionality from the very beginning.
Questions to Ask Before Starting a Knock Down Rebuild
Before you commit to your project, it is worth sitting down with your builder and asking detailed questions. The answers can help you understand whether your expectations, budget, and proposed design are realistic.
Can I build the home I want on my existing block?
This should be one of your first questions. Your dream floor plan may need to change because of setbacks, site coverage, easements, orientation, access, or other restrictions. A professional site assessment can help determine what is realistically possible.
What is included in the quoted price?
Never assume that the advertised construction price represents the entire cost of a knock down rebuild. Ask whether demolition, engineering, site works, approvals, landscaping, connections, appliances, flooring, lighting, and other items are included.
A clear list of inclusions can make it much easier to compare different builders fairly.
What could increase the project cost?
Ask about potential variations before construction begins. Site conditions, excavation, rock, retaining walls, drainage, material upgrades, design changes, and client-requested variations can all affect the final price.
Understanding possible cost increases helps you keep a realistic financial buffer.
How long will the project take?
Ask for a stage-by-stage timeline rather than a single estimated completion date. Find out when design decisions, approvals, demolition, construction, selections, and handover are expected to occur.
For a knock down rebuild, understanding the sequence of events can help you organize temporary accommodation, finances, storage, and other practical matters.
Who will manage communication?
Ask who your main point of contact will be and how updates will be provided. Clear communication can reduce confusion when decisions or changes are required.
You should know who to contact when you have a question about design, budget, construction progress, or selections.
What happens if I want to change something?
Changes are sometimes unavoidable, but changes after construction begins can affect cost and timing. Ask how variations are documented, approved, priced, and communicated.
A transparent variation process is an important part of a well-managed knock down rebuild.
Can I see previous projects?
If possible, review completed projects or examples of the builder’s work. Pay attention to the quality of finishes, functionality of layouts, attention to detail, and overall design.
This can give you greater confidence that the builder understands the type of home you want.
What should I decide before construction starts?
Some decisions need to be made much earlier than others. Ask your builder which selections have long lead times and which design decisions can affect electrical, plumbing, structural, or construction work.
Early planning can make your knock down rebuild smoother and reduce last-minute decisions.
Create a Pre-Build Checklist
Before moving forward, use this simple checklist to make sure the important areas have been considered:
-
Confirm that your block is suitable for redevelopment.
-
Check zoning, planning rules, setbacks, and site restrictions.
-
Establish a complete knock down rebuild budget.
-
Include demolition and professional fees in your budget.
-
Investigate soil, drainage, access, and other site conditions.
-
Understand demolition requirements and possible hazardous materials.
-
Define your family’s current and future lifestyle needs.
-
Consider orientation, natural light, ventilation, and energy efficiency.
-
Compare builders based on experience, communication, inclusions, and reputation.
-
Review the proposed contract carefully.
-
Understand the expected construction timeline.
-
Plan major materials and selections early.
-
Ask how variations and unexpected costs will be handled.
-
Keep records of approvals, selections, quotes, and project decisions.
-
Maintain a contingency allowance for unexpected expenses.
You can also explore more information, updates, and project inspiration from Alpha Smart Homes on Facebook.
Why Preparation Matters Before a Knock Down Rebuild
The biggest benefit of preparing carefully is confidence. When you understand your site, budget, approvals, design requirements, builder, and timeline, you can make decisions with much greater clarity.
A successful knock down rebuild is rarely the result of one decision. It is the result of many small decisions being made at the right time.
Your preparation should cover more than the appearance of the new house. Think about the complete journey from the existing property to the finished home.
For example, consider where you will live while the old house is demolished and the new home is constructed. Think about storage, moving costs, utility changes, school or work arrangements, and other practical issues.
Financial planning is equally important. Even when you have received a detailed quote, keeping an appropriate contingency can give you greater flexibility if unexpected expenses arise.
Design planning should also happen early. The earlier you identify your priorities, the easier it becomes to make trade-offs. If a particular feature is essential to your family, you can protect it while adjusting less important upgrades if the budget changes.
Another important consideration is communication. A knock down rebuild involves homeowners, builders, designers, engineers, trades, suppliers, and approval authorities. Keeping communication clear can help everyone work toward the same goal.
Finally, avoid rushing simply because you are excited to see your new home. Spending additional time in the planning stage can save significant stress later. It is much easier to change a drawing or budget before construction than to change completed work.
Final Thoughts
Starting a knock down rebuild can be an exciting opportunity to replace an outdated house with a home designed specifically for your lifestyle. However, the best results come from preparation rather than rushing into construction.
Before you demolish the existing property, investigate the land, understand the rules, establish your complete budget, and choose an experienced team. Give equal attention to practical considerations and design goals.
Most importantly, remember that your new home should work for your everyday life. Think about how you live today, how your needs may change in the future, and how the design can make daily routines easier.
By checking these 10 important areas before you build, you can approach your knock down rebuild with a clearer plan, stronger expectations, and fewer avoidable surprises.
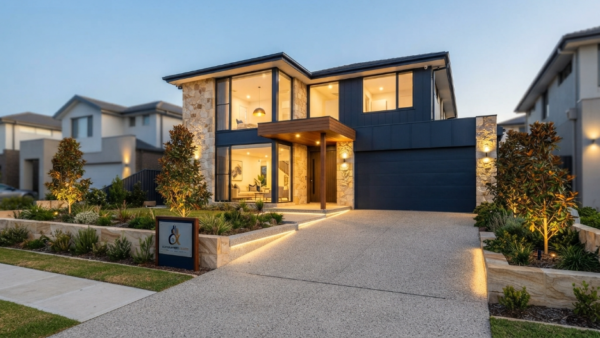
A carefully planned project can turn an old property into a modern, comfortable, functional home without giving up the location you already value. With the right preparation and professional guidance, your knock down rebuild can become a smart step toward the home you have always wanted.


Leave A Comment