
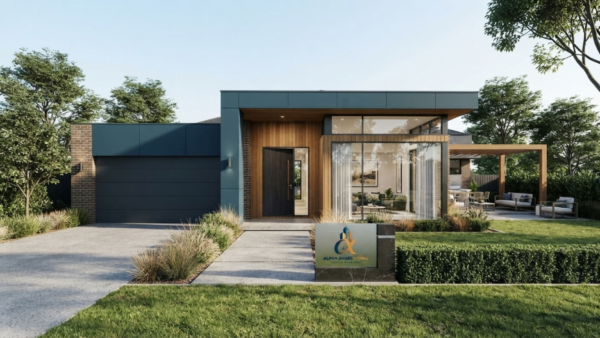
Table of Contents
- What Makes Single Storey House Plans So Popular?
- 7 Smart Ideas for Modern Single Storey House Plans
- 10 Things to Check Before You Build
- How to Choose the Right House Layout
- Why Professional Planning Matters
- Final Thoughts
What Makes Single Storey House Plans So Popular?
Single storey house plans are becoming an attractive choice for homeowners who want a modern, comfortable, practical, and easy-to-manage home. Instead of dividing bedrooms and living spaces between multiple levels, a single-level home brings everyday activities onto one convenient floor.
For families, retirees, couples, and homeowners planning for the future, this layout can offer excellent accessibility and a strong connection between indoor and outdoor spaces. It can also make it easier to create an open-plan kitchen, dining, and living area where everyone can spend time together.
Modern single storey house plans are not simply about building a smaller home. A well-designed single-level property can include spacious bedrooms, stylish bathrooms, a generous kitchen, a home office, entertainment areas, storage, a garage, and attractive outdoor living spaces.
At Alpha Smart Homes, the focus is on combining functionality, aesthetics, and personalised design. The company provides single-story house designs that can be tailored to different lifestyles and preferences.
If you are exploring your options, you can also visit Alpha Smart Homes to learn more about custom home-building services and design solutions.
7 Smart Ideas for Single Storey House Plans
Choosing a house layout is one of the most important decisions you will make before construction begins. The right design should not only look attractive in architectural drawings; it should also work efficiently when your family actually lives in it.
Here are seven smart ideas to consider when planning your home.
1. Create an Open-Plan Living Area

One of the most effective features of modern single storey house plans is an open-plan living area.
Instead of separating the kitchen, dining room, and living room with unnecessary walls, you can create one connected space. This makes the home feel larger, brighter, and more welcoming.
An open-single storey house plans design is particularly useful for families because parents can prepare meals while keeping an eye on children. It is also ideal when entertaining guests because people can move easily between the kitchen, dining area, and living room.
Large windows or sliding glass doors can further improve the design by bringing natural light into the main living space.
However, open-plan does not mean that every room needs to be completely exposed. Smart zoning can create subtle separation using furniture, kitchen islands, ceiling treatments, flooring changes, or carefully positioned walls.
The goal is to create a space that feels connected without sacrificing functionality.
2. Design Around Natural Light
Natural light can dramatically change the atmosphere of a home.
When developing single storey house plans, think carefully about window placement, orientation, room positioning, and outdoor views. A good design can allow sunlight to reach important areas of the home throughout the day.
For example, larger windows can be used in living areas, while bedrooms can have appropriately sized windows for privacy and ventilation.
Skylights may also be considered in areas where traditional windows are difficult to position.
Natural ventilation is equally important. Cross-ventilation can help move fresh air through the home and improve indoor comfort.
The Australian Building Codes Board Housing Provisions cover areas such as light, ventilation, energy efficiency, site preparation, drainage, and other important housing considerations.
This means good single storey house plans is not only about visual appeal. It should also consider comfort, performance, and compliance.
3. Add a Strong Indoor-Outdoor Connection
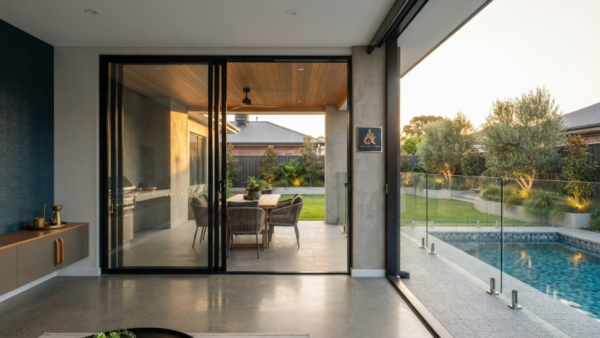
One of the biggest advantages of single storey house plans is the opportunity to create a seamless connection between indoor and outdoor areas.
Consider placing the living or dining space next to a covered patio, alfresco area, garden, or backyard.
Large sliding doors can make the transition between these spaces feel natural. During pleasant weather, the outdoor area can effectively become an extension of your living room.
This can be especially valuable for homeowners who enjoy family gatherings, outdoor dining, barbecues, or relaxing in the garden.
A covered alfresco area can also provide shade and protection from changing weather conditions.
When planning the outdoor area, consider privacy, drainage, landscaping, access, sunlight, and maintenance requirements.
A beautiful backyard is valuable, but it should also be practical.
4. Separate Private and Social Zones
Good single storey house plans should clearly distinguish between public and private areas.
The living room, kitchen, dining room, and entertainment spaces can form the social zone. Bedrooms, bathrooms, and private studies can be positioned away from high-traffic areas.
This zoning can make everyday life more peaceful.
For example, if someone is watching television in the living room, another family member should still be able to rest comfortably in a bedroom.
The master bedroom can be positioned at one end of the house, while children’s bedrooms are placed together in another zone. A guest bedroom can be located near a bathroom but away from the main family sleeping area.
The exact arrangement will depend on your block, lifestyle, family size, and future needs.
5. Make Storage Part of the Design
Storage is often overlooked when homeowners focus heavily on appearance.
However, insufficient storage can quickly make a beautiful home feel cluttered.
Modern single storey house plans should include practical storage from the beginning. Built-in wardrobes, linen cupboards, pantry space, laundry storage, garage shelving, and under-bench cabinets can make a major difference.
A walk-in pantry can be particularly useful for families who cook regularly.
Likewise, a dedicated laundry with enough space for cleaning supplies, hampers, and appliances can improve everyday functionality.
Think about where you will store everything before finalising your floor plan.
Good storage is not necessarily about creating huge cupboards everywhere. It is about placing storage in the right locations.
6. Plan for Future Flexibility
Your lifestyle may change over time, so your house should ideally be able to change with you.
This is another major reason homeowners consider single storey house plans.
A spare bedroom can initially function as a home office. Later, it could become a nursery, guest bedroom, hobby room, or space for an older family member.
Similarly, an open area could be designed so that it can be adapted when your family’s needs change.
Future flexibility can also involve accessibility.
The Australian Building Codes Board provides guidance around livable housing design, including considerations that support homes being usable by people with different needs.
Planning for future needs during the initial of single storey house plans stage can be easier and more cost-effective than making major structural changes later.
7. Choose a Simple but Striking Exterior
Modern architecture does not always require complicated shapes.
Some of the most attractive single storey house plans use simple architectural forms, clean lines, carefully selected materials, and well-proportioned windows.
A strong façade can combine brick, rendered surfaces, timber-look elements, glass, metal, or other suitable finishes.
The roof design also plays an important role. Depending on the architectural style and site requirements, you might consider a skillion, gable, hip, or modern low-profile roof.
Landscaping can further enhance the façade.
A simple driveway, attractive entry path, garden beds, outdoor lighting, and a welcoming front door can make a significant difference to street appeal.
The best exterior design should complement the home’s internal layout rather than being treated as a separate feature.
10 Things to Check Before You Build
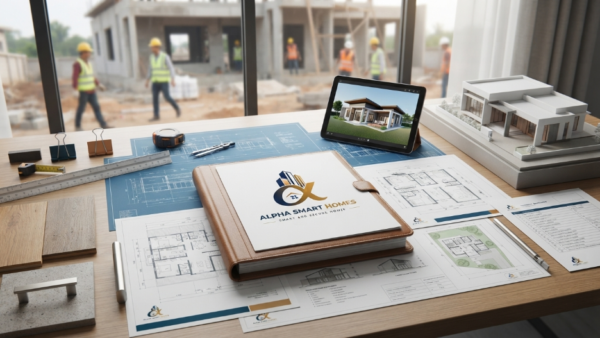
Before selecting your final single storey house plans, there are several important factors you should review.
1. Check Your Block and Site Conditions
Your land will strongly influence the design.
Before choosing a floor plan, understand the block’s dimensions, slope, orientation, access, neighbouring properties, existing trees, easements, drainage, and other site characteristics.
A design that works perfectly on a wide, level block may not be suitable for a narrow or sloping site.
A professional site survey can provide essential information before detailed planning begins. NSW Planning guidance, for example, identifies a site survey and, depending on the site, a geotechnical report as important planning considerations.
2. Understand Your Local Planning Requirements
Never assume that your preferred design can automatically be built on your property.
Planning rules can affect setbacks, building height, landscaping, site coverage, parking, privacy, and other aspects of development.
Approval requirements also vary according to location and project type.
For example, NSW Government guidance explains that residential projects may require development consent or a complying development certificate, depending on the circumstances.
Always check the requirements that apply to your specific property before committing to a final design.
3. Set a Realistic Construction Budget
A beautiful design means little if it is beyond your financial capacity.
When budgeting for single storey house plans, do not look only at the basic construction price.
Consider design fees, site preparation, engineering, approvals, certification, materials, fixtures, landscaping, driveway work, fencing, utility connections, appliances, and potential variations.
Your builder should clearly explain what is included and excluded from the quoted price.
NSW Planning guidance also recommends checking builder fees, site surveys, geotechnical reports, design inclusions, fixtures, furnishings, legal costs, and additional assessments when calculating project costs.
A realistic budget gives you greater control over the project and reduces unpleasant financial surprises.
4. Choose the Right Number of Bedrooms
Think about both your current and future household.
A couple may only need two bedrooms today, while a growing family may require three or four bedrooms later.
If you work remotely, you may also need a dedicated office.
Instead of automatically choosing the largest possible house, consider how each room will actually be used.
A smaller number of well-designed rooms can sometimes provide more value than many poorly planned spaces.
5. Think Carefully About Kitchen Placement
The kitchen is often the heart of a modern home.
When reviewing single storey house plans, consider how the kitchen connects to the dining room, living area, pantry, laundry, garage, and outdoor entertaining space.
A kitchen island can provide additional preparation space and informal seating.
The refrigerator, cooktop, oven, sink, and storage should also be arranged for efficient movement.
If you enjoy entertaining, consider how guests will move around the kitchen without interfering with meal preparation.
6. Consider Energy Efficiency
Energy efficiency should be considered from the beginning rather than added as an afterthought.
Orientation, insulation, glazing, shading, ventilation, lighting, appliances, hot-water systems, and other design choices can affect the home’s energy performance.
The ABCB Housing Provisions include energy-efficiency considerations as part of the housing single storey house plans and construction framework.
Depending on your location and project requirements, specific sustainability assessments or certificates may also apply. NSW Planning guidance, for example, identifies BASIX requirements for applicable new homes.
Ask your designer or builder which energy-efficiency measures make sense for your site and climate.
7. Plan Plumbing and Wet Areas Efficiently
Bathrooms, kitchens, laundries, and other wet areas can influence construction complexity.
Positioning bathrooms relatively close to other plumbing areas can sometimes make services easier to coordinate, although the best arrangement depends on the overall design.
Your bathroom layout should also consider ventilation, waterproofing, storage, accessibility, and future usability.
The Housing Provisions address wet areas and external waterproofing, making these important considerations during the construction process.
8. Review the Building Contract Carefully
Do not focus only on the headline price.
Before signing a building contract, understand what is included, what is excluded, how variations work, the payment schedule, construction timeframe, allowances, materials, fixtures, and responsibilities of each party.
NSW Planning guidance recommends reviewing the contract checklist and understanding your rights and obligations before signing. It also notes that variations can affect the contract price and should be documented appropriately.
If you are uncertain about contractual terms, consider getting independent professional advice.
9. Confirm Approvals Before Construction
Approvals should be handled before construction begins.
For applicable NSW projects, development consent is followed by a construction certificate before building work can commence. The construction certificate confirms that construction plans and specifications comply with relevant requirements.
Your project may have different requirements depending on its location and circumstances, so always confirm the correct process with the relevant authority, certifier, designer, and builder.
10. Select an Experienced Builder
Finally, choose a builder who understands your vision and can communicate clearly throughout the project.
Look at previous projects, workmanship, design capability, inclusions, communication, scheduling, and client reviews.
A builder should be able to explain the construction process rather than simply give you a price.
At Alpha Smart Homes, the company highlights services including custom home building, AutoCAD design support, flexible home design options, quality workmanship, premium material selection, and project delivery.
You can explore the company’s work and services through Alpha Smart Homes or connect through Alpha Smart Homes on Facebook.
How to Choose the Right Single Storey House Plans
There is no single floor plan that is perfect for every family.
The best single storey house plans are those that match your block, lifestyle, budget, design preferences, and long-term goals.
Start by writing down your priorities.
Do you need three bedrooms or four?
Do you work from home?
Do you entertain frequently?
Do you want a large kitchen?
Would you prefer a separate media room?
Do you need an accessible bathroom?
Do you want an alfresco area?
Do you need a double garage?
Answering these questions can help your designer understand what your home actually needs.
You should also think about how the house will feel when you walk through it.
Is the entrance welcoming?
Can you move easily from the garage to the kitchen?
Is the laundry conveniently located?
Do bedrooms have enough privacy?
Can the living room connect naturally to the backyard?
Does the home receive sufficient natural light?
These questions can reveal problems that may not be obvious from a simple floor-plan drawing.
Why Professional Planning Matters
A home is a long-term investment, so spending time on design before construction can pay off significantly.
Professional designers and builders can help identify site constraints, planning considerations, construction requirements, layout problems, and opportunities that homeowners may overlook.
The National Construction Code and related Australian housing provisions cover many technical areas, including structural considerations, fire safety, room heights, light, ventilation, energy efficiency, drainage, footings, framing, glazing, livable housing, and wet areas.
This is why single storey house plans should not be selected based only on how attractive they look online.
A floor plan must work with the actual site and meet applicable requirements.
Professional planning can also help you make better decisions about materials, room sizes, storage, windows, outdoor spaces, and future flexibility.
The earlier these decisions are made, the easier it can be to control the design and budget.
Benefits of Choosing Single Storey Living
The popularity of single storey house plans comes from more than aesthetics.
Easier Everyday Movement
Without stairs between floors, moving around the house can be simple and convenient.
Family-Friendly Layout
Children and adults can share connected living areas while still having private bedrooms.
Better Indoor-Outdoor Connection
A single level can make it easier to connect living spaces with gardens, patios, and alfresco areas.
Future-Friendly Design
A well-planned single-level home can be adapted more easily to changing household requirements.
Efficient Zoning
Bedrooms, living areas, kitchen, laundry, and bathrooms can be arranged into logical zones.
Strong Street Appeal
Modern single of single storey house plans -level architecture can create a clean and sophisticated exterior.
Comfortable Entertaining
Open living areas connected to outdoor spaces can make entertaining family and friends easier.
The key is to avoid assuming that every single-level design will automatically deliver these benefits. Good planning is what transforms a basic floor plan into a genuinely functional home.

Final Thoughts
Choosing the right single storey house plans is an important step toward creating a home that is beautiful today and practical for years to come.
The strongest designs combine smart space planning, natural light, efficient storage, comfortable bedrooms, functional kitchens, attractive outdoor areas, energy-conscious decisions, and future flexibility.
Before you build, remember the ten essential checks: understand your site, confirm planning requirements, establish a realistic budget, choose the right number of rooms, design the kitchen carefully, consider energy efficiency, plan wet areas, review the contract, confirm approvals, and select an experienced builder.
Most importantly of single storey house plans , do not choose a floor plan simply because it looks impressive in a brochure. Choose a design that makes sense for your land, your lifestyle, and your future.
If you are looking for professional support to turn your ideas into a practical and stylish home, explore Alpha Smart Homes for more information about custom home-building and single-story design solutions.
With thoughtful planning and the right building team, your single storey house plans can become more than a drawing—they can become the foundation for a comfortable, modern, and truly personalised home.


Leave A Comment