
Single Storey House Plans for Smarter Modern Living
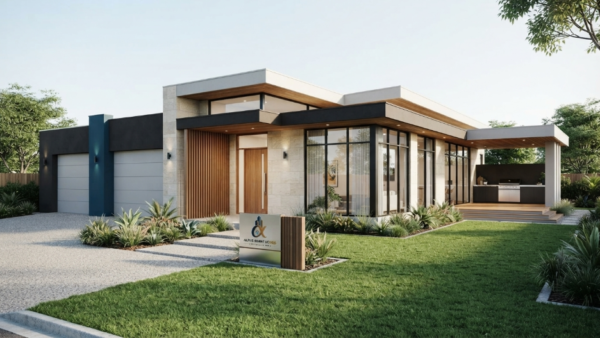
Single storey house plans are an excellent solution for homeowners who want to combine practical space planning, contemporary style, and everyday functionality in one comfortable level. A single-level home does not have to feel small or limited. With thoughtful planning, every square metre can be used efficiently while still creating an attractive and welcoming atmosphere.
The biggest advantage of single storey house plans is the opportunity to organise the entire home around how people actually live. Bedrooms, bathrooms, kitchen, living spaces, laundry, garage, and outdoor areas can be connected in a way that reduces unnecessary movement and improves convenience.
Modern homeowners are increasingly looking beyond the number of rooms when choosing a house design. They want homes that feel spacious, receive plenty of natural light, provide enough storage, support indoor-outdoor living, and remain flexible as their needs change.
This is where smart single storey house plans can make a significant difference.
Instead of simply adding more floor area, a successful design focuses on better space utilisation. Open-plan living, clever storage, multifunctional rooms, natural light, carefully positioned windows, and efficient circulation can make a home feel considerably larger without making the construction unnecessarily expensive.
For homeowners considering a professionally designed residential project, Alpha Smart Homes provides home construction and design solutions that can help turn ideas into practical living spaces.
Why Space Planning Matters in a Single-Level Home
The success of single storey house plans depends heavily on how each room relates to the others.
A beautiful façade may attract attention, but the floor plan determines how comfortable the house will be every day.
For example, placing the kitchen close to the garage can make unloading groceries easier. Positioning the laundry near bedrooms can simplify household chores. Connecting the living room directly to an outdoor entertaining area can improve family gatherings.
Good planning is about creating relationships between spaces.
The goal is not simply to make rooms larger. It is to make the entire home work better.
A 200-square-metre home with excellent circulation, practical storage, and well-proportioned rooms can feel more comfortable than a larger house filled with wasted corridors and unused spaces.
That is why single storey house plans should always be developed around lifestyle, not just appearance.
Table of Contents
- 10 Smart Ways to Maximize Space, Style, and Functionality
- How to Create a More Spacious Single-Level Home
- 10 Things to Check Before You Build
- How to Choose the Right Floor Plan
- Design Features That Improve Everyday Functionality
- Why Professional Planning Makes a Difference
- Final Thoughts
10 Smart Ways to Maximize Space, Style, and Functionality
The following ideas can help homeowners get more from their single storey house plans without sacrificing comfort or visual appeal.
1. Choose an Open-Plan Layout
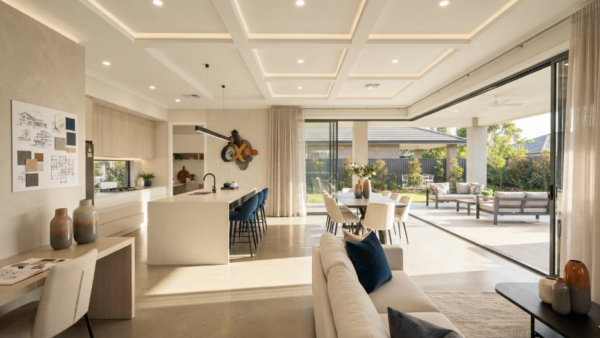
Open-plan living is one of the most effective strategies for making single storey house plans feel larger.
Instead of separating the kitchen, dining room, and living room with unnecessary walls, these spaces can be connected into one cohesive family area.
An open layout allows natural light to travel further through the house.
It also makes everyday interaction easier.
Someone preparing dinner can remain connected to family members in the living room. Children can use the dining table for homework while parents are nearby. Guests can move naturally between the kitchen and entertainment areas.
However, an open-plan design should still include thoughtful zoning.
Furniture, kitchen islands, ceiling treatments, flooring changes, and partial walls can create visual boundaries without making the space feel closed.
The result is a home that feels spacious while remaining organised.
2. Make Every Room Serve a Purpose
One of the biggest mistakes in house design is creating rooms that are rarely used.
When reviewing single storey house plans, ask whether every room genuinely supports your lifestyle.
Do you really need a formal dining room if your family always eats in the kitchen?
Would a dedicated media room be more useful as a flexible study and guest room?
Could a spare bedroom double as a home office?
Purposeful design can help reduce wasted space.
A room does not need to be enormous to be useful.
Instead, focus on proportions, furniture placement, circulation, natural light, and storage.
A well-designed compact room can often perform better than a large room with an awkward layout.
3. Use Clever Built-In Storage
Storage is essential when trying to maximize single storey house plans.
Clutter can quickly make a home feel smaller than it actually is.
Built-in wardrobes, linen cupboards, pantry shelving, hallway storage, garage cabinets, laundry cupboards, and under-bench storage can keep everyday items organised.
A walk-in pantry can also help keep the kitchen clean and visually appealing.
Consider storage at the planning stage rather than trying to add it later.
Think about where vacuum cleaners, cleaning products, shoes, school bags, sports equipment, luggage, tools, and seasonal items will be kept.
Even small storage zones can make a major difference.
The best storage solutions are convenient, accessible, and integrated into the architecture rather than appearing as an afterthought.
4. Connect Indoor and Outdoor Areas
Modern single storey house plans can create an impressive connection between interior living areas and outdoor spaces.
Large sliding or folding doors can open the living room toward a covered alfresco area.
This creates an additional lifestyle zone without requiring another enclosed room.
Families can use the outdoor area for dining, entertaining, relaxing, or children’s activities.
The visual connection can also make the interior feel larger.
When the living room looks toward a landscaped garden, the outdoor space becomes part of the overall visual composition.
Consider the direction of sunlight, privacy, shade, landscaping, drainage, and furniture placement when designing this connection.
A well-planned alfresco area should feel like a natural extension of the house.

5. Maximize Natural Light
Natural light can make single storey house plans feel more spacious and inviting.
Large windows, strategically positioned openings, skylights, glazed doors, and suitable orientation can bring daylight into important parts of the home.
A bright room often feels larger than a dark room of the same size.
However, window placement should be carefully considered.
Too much glazing in the wrong location can create excessive heat, glare, or privacy issues.
The design should balance daylight, ventilation, energy performance, privacy, and views.
Think about how sunlight changes throughout the day.
Morning light may be ideal for bedrooms and breakfast areas, while living spaces may benefit from afternoon or filtered light depending on the home’s orientation and local climate.
6. Create Efficient Room Zoning
Effective zoning can make single storey house plans feel more organised and comfortable.
A typical modern family home can be divided into several zones.
The social zone might include the kitchen, dining, living room, and alfresco.
The private zone can contain bedrooms and bathrooms.
The service zone may include the laundry, pantry, garage, and utility spaces.
A work zone can include a home office or study.
Keeping these functions logically connected can reduce unnecessary walking through the house.
For example, placing children’s bedrooms near a shared bathroom can be practical.
Positioning the master bedroom away from the main entertainment area can improve privacy.
A home office can be located in a quieter part of the house.
Good zoning creates functionality without requiring a larger footprint.
7. Design a Practical Kitchen
The kitchen is one of the most important areas in modern single storey house plans.
A beautiful kitchen should also be easy to use.
Consider the relationship between the refrigerator, sink, cooktop, oven, pantry, island, dining area, and outdoor space.
A kitchen island can provide preparation space, storage, seating, and a social gathering point.
A well-positioned pantry can reduce clutter.
If the garage is located nearby, bringing groceries into the pantry and kitchen can become much easier.
Lighting is also important.
Combine general lighting with task lighting around preparation areas.
Good ventilation should also be considered to keep the kitchen comfortable.
The best kitchen design is one that supports the way your family cooks, eats, entertains, and interacts.
8. Add Flexible Multipurpose Rooms
Flexibility is an important feature of modern single storey house plans.
A room that can change purpose over time can provide better long-term value.
For example, a home office might later become a nursery.
A guest room could become a hobby room.
A second living area could become a study zone for teenagers.
Instead of designing every room for only one function, consider how your family’s needs might change.
This approach can help the home remain useful for many years.
Flexible spaces are particularly valuable for homeowners who work remotely or expect their household to change in the future.
9. Use the Ceiling and Walls to Add Style
Maximizing functionality does not mean sacrificing style.
Modern single storey house plans can use architectural details to create visual interest without wasting floor space.
High ceilings can make living areas feel more spacious.
Feature walls can add personality.
Timber-look details, textured surfaces, modern lighting, and carefully selected colours can create a sophisticated interior.
Vertical storage can also use wall space efficiently.
Instead of filling the floor with cabinets, consider built-in shelving or full-height storage where appropriate.
Good interior design uses both horizontal and vertical space.
10. Keep Circulation Simple
Long hallways can consume valuable floor area.
When reviewing single storey house plans, look for efficient circulation.
A good layout should allow people to move naturally from one major space to another without unnecessary corridors.
For example, the entry could lead directly toward the main living area.
The kitchen could connect conveniently to the dining room and outdoor space.
Bedrooms could be grouped into a private zone.
The garage could connect to a practical service area.
Reducing unnecessary circulation can create more usable space for rooms that your family actually enjoys.
How to Create a More Spacious Single-Level Home
The feeling of space in single storey house plans is not determined by floor area alone.
Several design techniques can make a home appear larger.
Use consistent flooring between connected areas.
Choose appropriately scaled furniture.
Avoid unnecessary internal walls.
Use large windows where suitable.
Create views toward gardens or outdoor spaces.
Keep storage organised.
Use built-in cabinetry to reduce visual clutter.
Consider lighter interior finishes while adding carefully selected feature materials for contrast.
Mirrors and reflective surfaces can also increase the perception of space when used thoughtfully.
The key is balance.
A home should not feel empty simply because the designer is trying to make it look large.
Comfortable proportions and purposeful furniture are more important than creating an oversized visual effect.
10 Things to Check Before You Build
Before finalising your single storey house plans, review these ten essential areas.
1. Check the Block and Site Conditions
Your land should be assessed before selecting a final floor plan.
Consider the property’s width, depth, slope, orientation, access, drainage, existing vegetation, neighbouring buildings, easements, and setbacks.
A floor plan designed for a wide, flat block may not work on a narrow or sloping property.
A professional site survey can provide important information before detailed planning begins.
Understanding the site early can reduce the risk of expensive design changes later.
2. Check Local Planning Requirements
Planning regulations can influence the design of single storey house plans.
Depending on the property and location, requirements may relate to setbacks, site coverage, building height, parking, landscaping, privacy, drainage, and other development considerations.
Approval processes vary between locations.
Always check the applicable requirements with the relevant authority, designer, certifier, or builder before construction.
Do not assume that an attractive online floor plan will automatically be suitable for your property.
3. Establish a Complete Budget
Your construction budget should cover more than the basic building price.
Consider design fees, surveying, engineering, approvals, site preparation, construction, materials, fixtures, appliances, landscaping, driveway work, fencing, utility connections, and possible variations.
When comparing single storey house plans, also consider the cost of building and maintaining the design.
A larger footprint may increase construction and ongoing maintenance costs.
A smaller but more efficient layout may provide better value.
Ask your builder to clearly explain inclusions and exclusions before signing an agreement.
4. Determine Your Space Requirements
Before choosing single storey house plans, create a realistic room list.
Think about:
- Number of bedrooms
- Number of bathrooms
- Home office requirements
- Kitchen size
- Pantry needs
- Laundry requirements
- Storage
- Garage size
- Outdoor living
- Additional living areas
Do not automatically add rooms simply because you have space.
Every additional room affects construction cost, cleaning, heating, cooling, furnishing, and maintenance.
Prioritize spaces that genuinely improve your lifestyle.
5. Review the Kitchen and Living Layout
The kitchen and living areas should work together.
Check whether the kitchen has enough preparation space and storage.
Consider how easily people can move between the kitchen, dining room, living room, pantry, garage, and outdoor area.
When comparing single storey house plans, imagine the home during a busy family gathering.
Can several people use the kitchen comfortably?
Can children move safely through the living area?
Can guests access the bathroom without walking through private spaces?
These details can make a significant difference.
6. Consider Energy Efficiency
Energy efficiency should be considered before the design is finalised.
Orientation, insulation, glazing, windows, shading, ventilation, lighting, and efficient appliances can all contribute to better performance.
The Australian National Construction Code includes provisions relating to energy efficiency, light, ventilation, and other housing requirements.
Your designer or builder should help identify the requirements relevant to your project.
Good energy-conscious planning can support both indoor comfort and long-term operating efficiency.
7. Plan Wet Areas Carefully
Bathrooms, laundries, and kitchens require careful coordination.
When reviewing single storey house plans, check the location of bathrooms and laundry areas.
Think about ventilation, waterproofing, drainage, storage, accessibility, fixtures, and cleaning.
A laundry should have sufficient room for appliances, hampers, shelves, and movement.
Bathrooms should provide enough storage and comfortable circulation.
Practical wet-area planning can prevent costly changes later.
8. Understand the Building Contract
Before construction starts, review the contract carefully.
Check the scope of work, materials, fixtures, allowances, variations, payment schedule, construction timeframe, warranties, exclusions, and responsibilities.
If a particular element of your single storey house plans is important, ensure it is clearly documented.
Ask questions about anything you do not understand.
Independent professional advice can also be valuable when reviewing contractual obligations.
9. Confirm Approvals and Documentation
Before construction begins, make sure the required documentation and approvals are complete.
Depending on your location and project, this may involve planning approvals, building approvals, engineering documents, energy assessments, site reports, and other paperwork.
Your builder, designer, and certifier should help identify the appropriate requirements.
Good documentation provides a clear foundation for construction.
10. Choose an Experienced Builder
The builder can have a major influence on the quality and success of your project.
When comparing builders, review previous work, workmanship, communication, project management, inclusions, materials, customer feedback, and experience.
Ask how variations are handled and how you will receive project updates.
If you are looking for professional residential construction and design services, Alpha Smart Homes is worth exploring.
You can also follow Alpha Smart Homes on Facebook for project inspiration, updates, and home-building ideas.
How to Choose the Right Single Storey House Plans
Choosing the right single storey house plans starts with understanding your lifestyle.
Instead of choosing a floor plan simply because the exterior looks attractive, study how the rooms work together.
Ask yourself:
How many people will live here?
Do we need a home office?
How often do we entertain?
Do we need a large kitchen?
Would an alfresco area improve our lifestyle?
How much storage do we need?
Do we want separate children’s and parents’ zones?
Could the rooms need different purposes in the future?
These questions can help narrow down your options.
Pay attention to circulation as well.
Imagine carrying groceries from the garage.
Imagine preparing breakfast on a busy weekday.
Imagine children coming home from school.
Imagine hosting friends.
Imagine working from home while another family member watches television.
The right single storey house plans should make these situations easy rather than complicated.
Design Features That Improve Everyday Functionality
Successful single storey house plans combine appearance with practical performance.
Storage should be located where it is needed.
Lighting should support different activities.
Windows should provide useful daylight and ventilation.
Living spaces should connect naturally.
Bedrooms should provide privacy.
Bathrooms should be convenient.
Outdoor areas should be accessible.
The kitchen should support real family routines.
These details may not always be obvious in an architectural photograph, but they determine how the house feels after you move in.
A home should work beautifully on ordinary days, not just look impressive when photographed.
Designing for Long-Term Value
When planning single storey house plans, consider both current and future needs.
A family might start with young children but eventually have teenagers who need privacy.
A home office may become a guest room.
A spare bedroom may become a nursery.
An outdoor entertaining space may become the main gathering area.
Designing for flexibility can help your home adapt without requiring major structural renovations.
Long-term value is also influenced by quality construction, durable materials, energy-conscious design, practical storage, and a layout that remains useful.
The goal is not simply to build a beautiful home.
It is to create a property that continues to support your lifestyle.
Why Professional Planning Makes a Difference
Online floor plans can provide inspiration, but single storey house plans should ultimately be adapted to your property.
Professional designers can assess site conditions, orientation, room relationships, circulation, natural light, ventilation, storage, accessibility, and construction requirements.
Experienced builders can then help turn the design into a real home.
Professional planning can also identify problems before construction.
A floor plan might look perfect on paper but fail to suit the property’s slope, setbacks, drainage, access, or orientation.
It is much easier to solve these issues during design than after construction begins.
For homeowners who want a personalised result, working with experienced professionals can make the entire process more organised and predictable.

Final Thoughts
Single storey house plans can be an outstanding choice for homeowners who want to maximize space, style, comfort, and functionality without unnecessary complexity.
The secret is not simply building a bigger house.
It is using the available space intelligently.
An open-plan living area can create a stronger sense of connection.
Built-in storage can reduce clutter.
Natural light can make rooms feel larger.
Indoor-outdoor connections can expand the family’s lifestyle.
Flexible rooms can support changing needs.
Efficient zoning can improve privacy and circulation.
A practical kitchen can make everyday routines easier.
Modern architectural details can add style without wasting floor space.
Before building, remember to check your site conditions, planning requirements, budget, space requirements, kitchen and living layout, energy efficiency, wet areas, contract, approvals, and builder experience.
The best single storey house plans are those designed around real people and real lifestyles.
They should make mornings easier, evenings more comfortable, entertaining more enjoyable, and everyday living more efficient.
If you are ready to explore your home-building options, visit Alpha Smart Homes to discover professional residential construction and design solutions.
You can also connect with Alpha Smart Homes on Facebook for project inspiration and updates.
With thoughtful planning, smart architecture, quality materials, and carefully selected single storey house plans, you can create a home that maximizes every valuable metre while delivering the style, comfort, and functionality your family deserves.
Your ideal home does not need unnecessary complexity.
It needs intelligent design.
And with the right approach, even a single-level home can deliver an impressive combination of space, style, practicality, and long-term value.


Leave A Comment