
Single Storey Home Designs: 10 Essential Features to Consider Before Building
Building a home is one of the biggest decisions a family can make. Before choosing a floor plan, exterior style, or construction materials, it is important to understand how the house will work for your everyday life. Single storey home designs are especially popular because they can combine convenience, accessibility, comfort, and practical space planning without the complexity of multiple floors.
A well-planned single-level home can make daily movement easier, create better connections between rooms, and provide a comfortable environment for children, adults, and older family members. However, choosing the right plan requires more than selecting an attractive front elevation.
The best single storey home designs are planned around the family’s lifestyle, available land, local climate, budget, future needs, natural light, ventilation, privacy, storage, and energy use.
Whether you are building a compact home on a city plot or a spacious family house on a larger property, the decisions you make before construction can have a major impact on comfort and long-term value.
In this guide, we will explore 10 essential features to consider before building so you can evaluate your options with greater confidence.
Why Single Storey Home Designs Are a Smart Choice
One of the biggest advantages of single storey home designs is simple movement. Because everything is located on one level, there are no stairs connecting bedrooms, bathrooms, kitchens, and living spaces.
This can be particularly convenient for families with young children and older adults. It can also make cleaning, maintenance, furniture movement, and everyday household activities easier.
Another important advantage is flexibility. A single-level floor plan can be designed around open living areas, private bedrooms, outdoor spaces, home offices, storage areas, and utility zones.
Modern single storey home designs also provide excellent opportunities to connect indoor spaces with gardens, patios, verandas, courtyards, and other outdoor areas.
However, there is an important consideration: a single-storey home generally needs a larger ground footprint to provide the same total floor area as a two-storey home. That makes efficient planning particularly important.
Research and design guidance on single-level homes commonly highlights accessibility, efficient circulation, natural light, open layouts, and indoor-outdoor connections as important design considerations.
So, before you fall in love with a particular exterior design, evaluate the actual floor plan.
1. A Functional and Flexible Floor Plan
The first feature to examine in single storey home designs is the floor plan.
A beautiful exterior cannot compensate for a poorly planned interior. Your floor plan determines how people move through the house, how much privacy each room has, how furniture fits, and whether the available space is being used efficiently.
Start by thinking about your daily routine.
Ask yourself:
- Where will the family enter the house?
- Should the living room be close to the entrance?
- Where should the kitchen be located?
- Should bedrooms be separated from social areas?
- Do you need a home office?
- Will you need a guest bedroom?
- Where will laundry and utility activities take place?
- How much storage will your family require?
Good single storey home designs create a logical relationship between these areas.
Create Clear Zones
A useful approach is to divide the house into three broad zones:
Public zone: living room, dining area, guest spaces, and entry.
Private zone: bedrooms and family bathrooms.
Service zone: kitchen, laundry, pantry, utility areas, and storage.
This type of zoning can reduce unnecessary movement and improve privacy.
For example, visitors should not necessarily need to walk through a bedroom area to reach the living room. Similarly, the kitchen should have convenient access to the dining area without compromising bedroom privacy.
Avoid Wasted Corridor Space
Long corridors can consume valuable floor area.
Instead, consider layouts where rooms connect naturally around a central living area. In compact single storey home designs, reducing unnecessary hallways can make the home feel larger without increasing its total size.
Flexible rooms are also valuable. A guest bedroom could double as a home office. A study could become a children’s room later. A multipurpose family room could serve different functions as your needs change.
This flexibility is one of the reasons thoughtful single storey home designs can remain useful for many years.
2. Natural Light and Proper Ventilation
Natural light should be a priority when comparing single storey home designs.
A house with good daylight can feel more spacious, welcoming, and comfortable. Proper window placement can also improve ventilation and reduce dependence on artificial lighting during the daytime.
But simply adding more windows is not always the answer.
Window size, direction, shading, privacy, and room placement all matter.
Plan Windows According to the Site
Before finalizing your single storey home designs, study the orientation of your plot.
Consider:
- Which side receives the strongest sunlight?
- Where does the prevailing breeze come from?
- Which sides face neighboring properties?
- Where are the roads?
- Which areas need privacy?
- Where can windows provide cross-ventilation?
Cross-ventilation can be especially valuable in warm and humid climates. Properly positioned openings can allow air to move through rooms rather than relying entirely on mechanical cooling.
Design guidance for warm climates emphasizes the importance of airflow, shading, and climate-responsive building orientation.
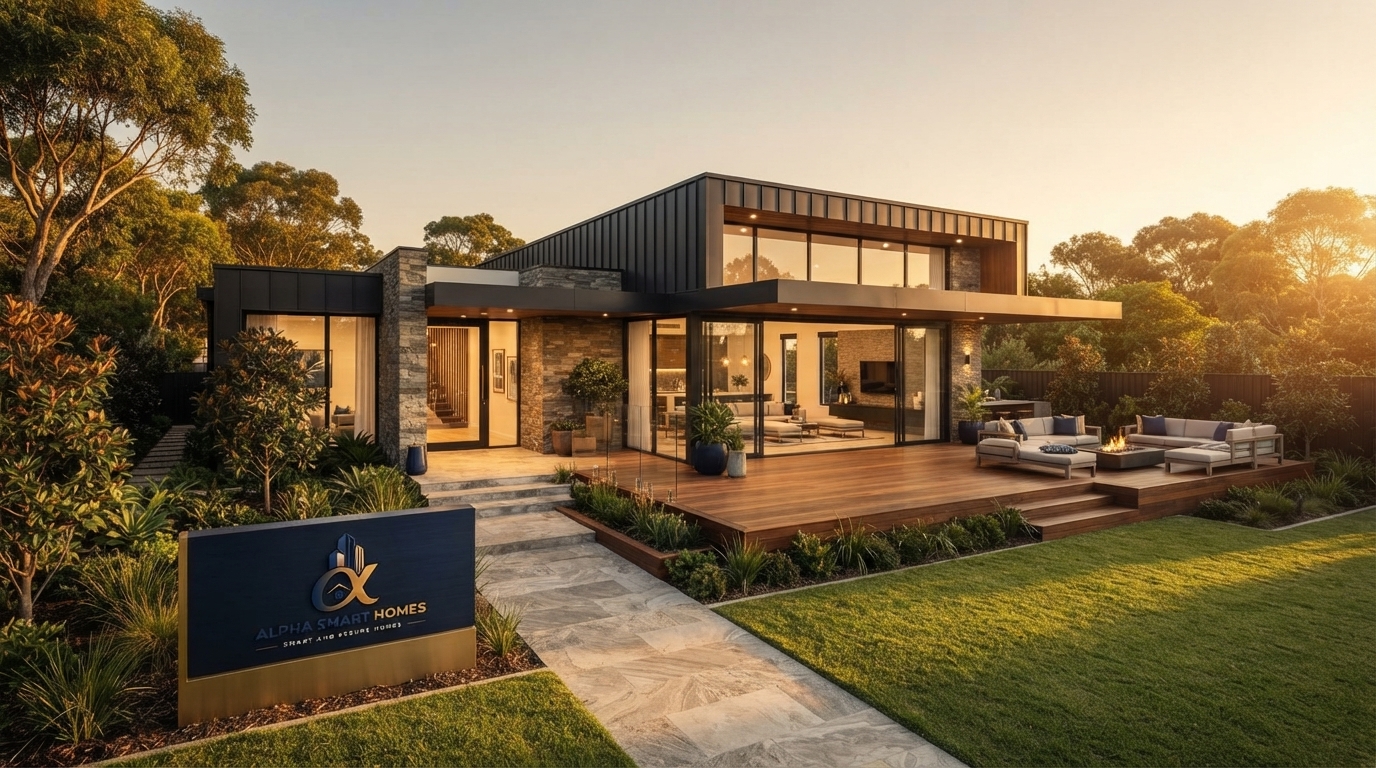
Use Shading Strategically
Large windows can provide excellent daylight, but excessive direct sunlight can also increase indoor heat.
Consider:
- Roof overhangs
- External shading
- Covered verandas
- Window hoods
- Pergolas
- Landscaping
- Appropriate glazing
A successful design balances daylight with solar heat control.
For single storey home designs, this is particularly important because the roof and exterior walls have a major role in controlling the indoor environment.
3. Climate-Responsive Design
One of the most overlooked factors when selecting single storey home designs is the local climate.
A house designed for a cool climate may not perform well in a hot and humid environment. Similarly, a design suitable for a dry region may not be ideal for an area that experiences heavy seasonal rainfall.
For homes in Bangladesh and other warm, humid regions, climate-responsive planning should receive particular attention.
Think About Heat Management
A single-storey house has a relatively large roof area compared with its living area. The roof therefore deserves careful attention when considering heat gain.
Proper roof construction, insulation where appropriate, reflective finishes, ventilation strategies, and shading can contribute to a more comfortable indoor environment.
Current Bangladesh-focused building guidance also emphasizes designing around heat, humidity, airflow, and solar exposure rather than simply copying cold-climate efficiency strategies.
Plan for Rain
Rainwater management is another important consideration.
Before construction, evaluate:
- Roof drainage
- Gutters and downpipes
- Site grading
- Drainage around foundations
- Waterproofing
- Covered entrances
- Outdoor pathways
The best single storey home designs do not treat these features as afterthoughts. They incorporate them into the overall building plan.
Consider the Roof Carefully
The roof affects appearance, drainage, maintenance, insulation, and long-term durability.
Depending on your architectural style and climate, you might consider a pitched roof, sloped roof, or carefully detailed flat-roof system.
The important point is not simply choosing the trendiest roof. Choose one that works with the site’s rainfall, maintenance requirements, construction quality, and overall architectural design.
4. Comfortable and Private Bedrooms
Bedrooms are where you rest, so privacy and comfort should be central to single storey home designs.
A bedroom should not only have enough floor area for a bed. It should also provide space for wardrobes, movement, ventilation, natural light, and furniture.
Think Beyond Bedroom Size
A slightly smaller bedroom with excellent furniture placement can sometimes feel more comfortable than a larger bedroom with awkward circulation.
Consider:
- Bed position
- Wardrobe location
- Window placement
- Door swing
- Bathroom access
- Natural ventilation
- Noise from living areas
- Morning and afternoon sunlight
Master bedrooms may benefit from additional privacy, an attached bathroom, or a walk-in wardrobe if the available space and budget allow.
Separate Private and Social Areas
One common strategy in successful single storey home designs is placing bedrooms away from the main entrance and high-traffic living areas.
This helps create a quieter environment.
If children are likely to live in the home, consider whether their rooms should be close to the parents’ bedroom. If older family members will live with you, accessibility and short walking distances become even more important.
Planning bedrooms around real family relationships—not simply copying a standard plan—can make the home significantly more practical.
5. A Practical Kitchen and Dining Area
The kitchen is one of the busiest spaces in most homes, making it a major consideration when comparing single storey home designs.
A visually impressive kitchen can still be frustrating if the refrigerator, sink, cooking area, storage, and dining space are poorly arranged.
Prioritize Workflow
Think about the movement between:
- Refrigerator
- Preparation area
- Sink
- Cooking area
- Dining area
- Pantry or storage
The kitchen should also have good ventilation.
If possible, position the kitchen so that it has convenient access to the dining room, utility area, and outdoor service space.
Open or Semi-Open Kitchen?
Open kitchens can make single storey home designs feel larger and more connected.
They work particularly well when the kitchen, dining area, and living room form one social zone.
However, some families prefer a semi-open or enclosed kitchen because it can contain cooking odors, noise, and visual clutter.
The right choice depends on your lifestyle.
If you frequently entertain guests, an open kitchen may help create a social atmosphere. If you cook heavily every day, a semi-open arrangement may be more practical.
Don’t Forget Storage
Kitchen storage should be planned before cabinets are installed.
Consider:
- Tall cabinets
- Pantry storage
- Appliance storage
- Drawer systems
- Under-counter cabinets
- Easy-access shelves
A kitchen that looks beautiful but lacks storage can quickly become difficult to use.
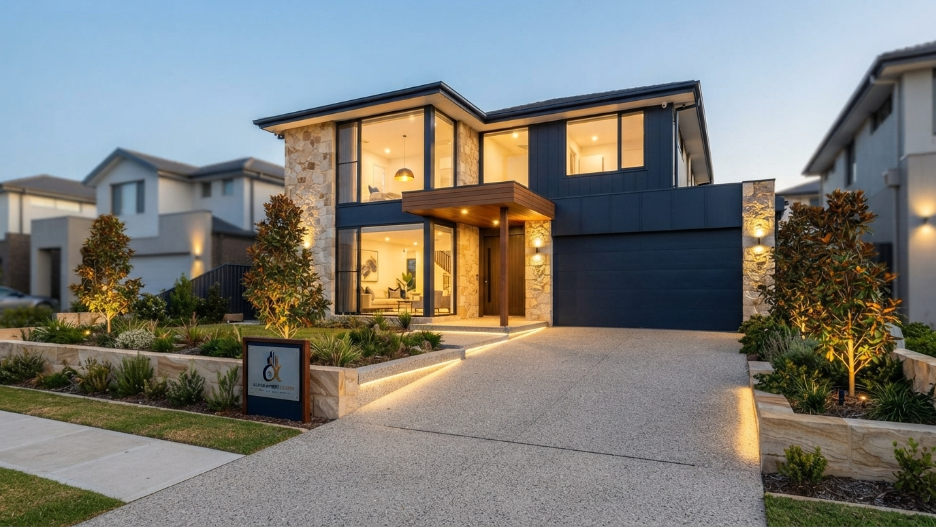
6. Smart Storage Solutions
Storage is one of the most important—and frequently underestimated—features of single storey home designs.
Without enough storage, even a beautifully designed house can become cluttered.
Before building, make a list of the things your family needs to store.
Think about:
- Clothing
- Shoes
- Kitchen equipment
- Cleaning supplies
- Books
- Children’s items
- Seasonal belongings
- Tools
- Luggage
- Appliances
Then incorporate storage into the architecture.
Built-In Storage
Built-in wardrobes can use wall space efficiently.
Other useful solutions include:
- Under-stair storage is not relevant in a true single-level plan, so use wall niches instead.
- Built-in cabinets
- Window-seat storage
- Full-height wardrobes
- Pantry cupboards
- Utility cabinets
- Entryway storage
- Concealed shelving
For compact single storey home designs, vertical wall space can be particularly valuable.
Storage Near the Entrance
A small storage zone near the entrance can prevent shoes, bags, umbrellas, and outdoor items from spreading into the living room.
This is a simple design decision that can improve everyday organization.
Smart storage is not about adding more cupboards everywhere. It is about placing the right storage in the right location.
7. Bathroom Placement and Accessibility
Bathrooms deserve careful attention when evaluating single storey home designs.
A bathroom should be convenient to reach but should not compromise privacy.
For example, a guest bathroom located directly beside the dining table may not be the most comfortable arrangement.
Think About Bathroom Zoning
A practical home might include:
- One family bathroom
- One ensuite bathroom
- A guest powder room
- A separate utility or wash area, depending on the home’s size
Not every house needs multiple bathrooms. The right number depends on household size, budget, and available floor area.
Make Bathrooms Future-Friendly
Accessibility is another reason many families choose single storey home designs.
Since everything is on one level, it is easier to plan for future mobility needs.
Consider:
- Step-free access
- Non-slip flooring
- Comfortable door widths
- Easy-to-use fixtures
- Adequate turning space
- Well-planned shower access
- Good lighting
Future-ready planning does not mean making the home look clinical. These features can be incorporated elegantly into modern residential architecture.
Single-level living is widely recognized for its accessibility advantages because it eliminates stair-related movement between everyday spaces.
8. Outdoor Living and Indoor-Outdoor Connection
A major advantage of many single storey home designs is the opportunity to connect indoor rooms directly with outdoor spaces.
Depending on your property, this could include:
- Front veranda
- Covered patio
- Garden
- Courtyard
- Rear terrace
- Outdoor dining area
- Small landscaped sitting area
A covered veranda can provide shade while creating a transition between inside and outside.
Connect the Living Room to the Outdoors
A living room that opens toward a garden or covered patio can feel significantly larger.
Large doors or carefully positioned windows can strengthen this relationship.
For example, a living-dining area could open onto a covered outdoor sitting space. During pleasant weather, the outdoor area becomes an extension of the home’s social space.
This approach is common in well-planned single storey home designs because the horizontal layout naturally supports indoor-outdoor movement.
Use Landscaping as Part of the Design
Trees and plants can provide more than decoration.
Landscaping can contribute to:
- Shade
- Privacy
- Visual appeal
- Outdoor comfort
- Reduced glare
- Better connection with nature
However, plants should be selected and positioned carefully so they do not block essential ventilation or damage drainage and foundations.
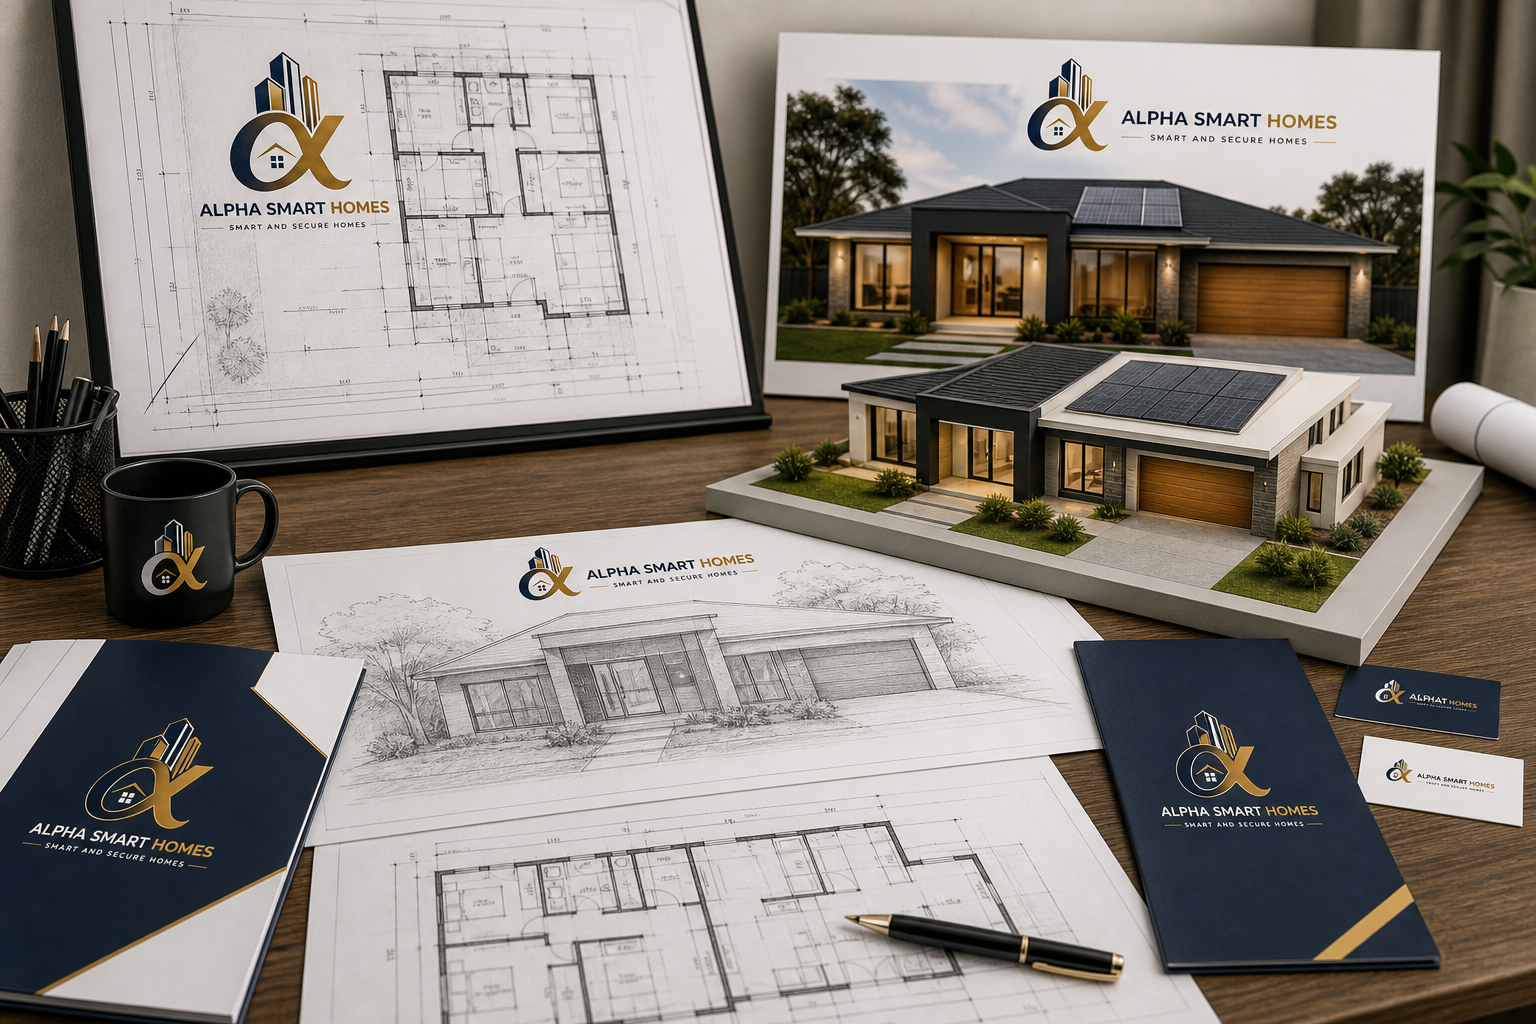
9. Energy Efficiency and Sustainable Features
Energy efficiency should be considered from the beginning of the design process rather than added after construction.
For single storey home designs, the roof, windows, walls, shading, ventilation, and building orientation all influence indoor comfort and energy consumption.
Start With Passive Design
Passive design means using the building itself to improve comfort before relying heavily on mechanical systems.
Useful strategies can include:
- Building orientation
- Natural ventilation
- Solar shading
- Efficient window placement
- Roof insulation
- Appropriate building materials
- Daylight planning
- Landscaping
In warm climates, reducing unwanted heat gain can be particularly important.
Bangladesh-focused guidance recommends addressing heat gain, roof and wall performance, window exposure, and natural airflow at the design stage.
Consider Solar Power
If your property receives sufficient sunlight, solar energy may also be worth evaluating.
A single-storey home often has substantial roof area, which can create opportunities for rooftop solar installations.
However, the structural requirements, roof orientation, shading, equipment placement, and local regulations should be evaluated by qualified professionals.
Choose Efficient Lighting
LED lighting, daylight-responsive planning, and efficient appliances can also reduce household energy consumption.
The goal is not simply to make single storey home designs “green” as a marketing phrase. The goal is to create a house that is comfortable to live in and economical to operate.
10. Safety, Security, and Future-Proof Planning
The final feature to consider in single storey home designs is long-term safety and adaptability.
A home should work not only for your current lifestyle but also for the future.
Think About Family Changes
Ask yourself:
- Will your family grow?
- Could parents or older relatives live with you?
- Might you work from home?
- Could a bedroom become an office?
- Will you need additional storage?
- Could you expand the house later?
Future planning can influence room dimensions, structural design, utility placement, and the location of doors and windows.
Improve Home Security
Security should also be integrated into the design.
Consider:
- Well-lit entrances
- Secure external doors
- Appropriate window security
- Clear visibility around entry points
- Outdoor lighting
- Secure boundary design
- Space for security cameras where appropriate
Good security does not require making the house feel closed or unwelcoming.
Plan for Maintenance
A home that is difficult to maintain can become expensive over time.
When comparing single storey home designs, think about how easily you can access:
- Roof drainage
- External walls
- Plumbing
- Electrical systems
- Air-conditioning equipment
- Water tanks
- Solar equipment
Designing for maintenance can save time and money later. Alpha Smart Home.
How to Choose the Right Single Storey Home Designs
Now that you understand the 10 essential features, how do you actually compare different single storey home designs?
Start by creating a practical checklist based on your property and lifestyle.
Step 1: Understand Your Plot
Measure the land and identify:
- Plot dimensions
- Road access
- Orientation
- Setbacks
- Existing structures
- Drainage
- Neighboring buildings
- Available outdoor space
Never select a floor plan simply because it looks attractive online.
A plan must work with your actual site.
Step 2: Define Your Room Requirements
Write down the rooms you genuinely need.
For example:
- Living room
- Dining area
- Kitchen
- Bedrooms
- Bathrooms
- Home office
- Pantry
- Laundry
- Storage
- Outdoor sitting area
Then separate essential rooms from optional features.
Step 3: Establish Your Budget
Your budget should cover more than the basic construction.
Consider:
- Design and professional fees
- Site preparation
- Foundation
- Structure
- Roofing
- Doors and windows
- Plumbing
- Electrical work
- Flooring
- Kitchen
- Bathrooms
- Paint
- Landscaping
- External works
- Contingency
Avoid designing a house that consumes the entire budget before essential systems are accounted for.
Step 4: Compare Layouts, Not Just Elevations
When reviewing single storey home designs, spend more time studying the floor plan than the front elevation.
A beautiful facade may attract your attention, but the floor plan determines how you will actually live.
Walk mentally through the house.
Imagine waking up, preparing breakfast, welcoming guests, doing laundry, cleaning, working, relaxing, and going to bed.
If the movement feels natural, the layout is probably working.
Step 5: Consult Qualified Professionals
An architect, structural engineer, or qualified building professional can evaluate your land, local requirements, structure, drainage, materials, and building systems.
Professional input is especially important before construction begins because major design changes become much harder and more expensive after work has started.
Common Mistakes to Avoid
Even attractive single storey home designs can fail when important practical considerations are ignored.
Here are some mistakes to avoid.
1. Building Too Much House
More floor area does not automatically mean more comfort.
A smaller, efficiently designed house may feel better than a large home filled with unused rooms.
2. Ignoring Natural Ventilation
A house dependent entirely on air conditioning may become expensive to operate.
Look for opportunities to improve airflow through orientation, windows, courtyards, and openings.
3. Forgetting Storage
Insufficient storage is one of the fastest ways to create clutter.
Plan storage before finalizing the floor plan.
4. Poor Room Placement
A bedroom beside a noisy living room or a kitchen far from the dining area can make everyday life inconvenient.
Think about relationships between rooms.
5. Overlooking Future Needs
Your family may change over the next 10, 20, or 30 years.
A flexible floor plan can make the home more adaptable.
6. Choosing Style Over Function
Trendy architectural details can look impressive, but they should not compromise ventilation, maintenance, comfort, or budget.
7. Forgetting Outdoor Space
Even a modest outdoor area can improve the experience of a single-level home.
A small garden, veranda, courtyard, or covered sitting area can add significant value.
8. Poor Drainage Planning
Rainwater should have a clear path away from the building.
Drainage should be considered during site and building design, not only after problems appear.
9. Underestimating the Roof
The roof is a major architectural and environmental component of a single-storey home.
Its structure, drainage, insulation, shading, and maintenance should be carefully considered.
10. Copying a Floor Plan Without Adapting It
Online inspiration is useful, but every property is different.
The best single storey home designs are adapted to the actual land, climate, family, budget, and local construction requirements.
A Quick Checklist Before Building
Before approving your final single storey home designs, ask these questions:
| Feature | What to Check |
|---|---|
| Floor plan | Is the movement between rooms logical? |
| Orientation | Does the layout respond to the site and sun? |
| Ventilation | Can fresh air move through important rooms? |
| Natural light | Do living areas and bedrooms receive useful daylight? |
| Bedrooms | Are they private and comfortable? |
| Kitchen | Is the workflow practical? |
| Storage | Is there enough built-in storage? |
| Bathrooms | Are they convenient and accessible? |
| Outdoor space | Is there a useful connection to the outdoors? |
| Energy efficiency | Are shading, roof, windows, and ventilation considered? |
| Safety | Are entrances, windows, lighting, and circulation secure? |
| Future needs | Can the home adapt as your family changes? |
| Maintenance | Can important systems be accessed and maintained? |
| Budget | Does the design fit the realistic construction budget? |
Final Thoughts
Choosing the right single storey home designs is about much more than selecting an attractive house plan.
The best design is one that fits your land, lifestyle, climate, budget, and future needs.
Before construction begins, pay close attention to the floor plan, room relationships, natural light, ventilation, climate response, kitchen workflow, storage, bathrooms, outdoor living, energy efficiency, safety, and future flexibility.
A single-level home can be exceptionally comfortable when these elements work together.
Remember that single storey home designs should be evaluated from the inside out. Start with how your family lives, then build the architecture around those needs.
If you are exploring home planning, architecture, and smart residential solutions, visit Alpha Smart Home for more ideas and resources.
The goal should not simply be to build a beautiful house. The goal is to create a home that remains comfortable, functional, efficient, safe, and enjoyable for years to come.
With careful planning and professional guidance, the right single storey home designs can turn an ordinary plot into a practical and welcoming family home.
FAQs About Single Storey Home Designs
What are the main advantages of single storey home designs?
The main advantages include easy accessibility, simpler movement between rooms, easier maintenance, strong indoor-outdoor connections, and flexible planning. Because there are no stairs between levels, single-level living can also be convenient for young children and older family members.
Are single storey home designs suitable for small plots?
Yes. Single storey home designs can work well on smaller plots when the floor plan is carefully organized. Open living areas, multifunctional rooms, built-in storage, efficient kitchens, and reduced corridor space can help maximize the available footprint.
How can I make a single-storey home feel bigger?
Use natural light, appropriate window placement, open-plan living areas, consistent flooring, smart storage, lighter visual finishes, and a strong connection with outdoor spaces. Courtyards and well-planned outdoor areas can also make the home feel more spacious.
Are single storey home designs energy efficient?
They can be, but energy performance depends heavily on orientation, roof design, windows, shading, ventilation, insulation, materials, and mechanical systems. A single-storey layout does not automatically guarantee energy efficiency. Climate-responsive planning should be considered from the beginning.
What should I consider before choosing a floor plan?
Start with your plot dimensions, orientation, family size, room requirements, budget, climate, privacy needs, storage requirements, accessibility, and future plans. Then compare floor plans based on how well they support your everyday lifestyle.
Should I choose an open-plan layout?
An open-plan layout can make single storey home designs feel larger and improve communication between living, dining, and kitchen areas. However, it is not suitable for every family. Consider cooking habits, noise, privacy, and household routines before making the decision.
How important is ventilation in a single-storey home?
Ventilation is extremely important, particularly in warm and humid climates. Properly positioned windows and openings can support cross-ventilation and improve indoor comfort. Orientation and shading should also be considered together with ventilation.
Can I make my single-storey home future-ready?
Absolutely. Consider step-free access, adaptable rooms, comfortable circulation, accessible bathrooms, flexible spaces, sufficient storage, and potential future extensions. Planning these features early is usually easier than modifying the house later.
What is the biggest mistake when choosing single storey home designs?
One of the biggest mistakes is choosing a plan because the exterior looks attractive without evaluating the floor plan. A house should work for your daily routine, not just look good in a photograph.
Where can I find more home design ideas?
You can explore residential planning and smart home ideas through Alpha Smart Home. For broader architectural inspiration, compare several floor plans rather than relying on a single design.