
Granny flat cost is usually the first thing people ask about and the last thing anyone explains properly. You start with a good idea — extra rental income, a comfortable place for your parents, somewhere for the adult kids who keep saying they’ll move out — and within a week you’re drowning in conflicting numbers, base prices, and advice from a mate who built one in 2016.
Let’s slow it down.
The truth is that a granny flat can be built on a modest budget or a generous one, and both can produce an excellent result. What separates them isn’t how much you spend. It’s how methodically you approach the process.
So here’s a straightforward, ten-step path. Follow it in order and your granny flat cost stops being a source of anxiety and becomes something you can actually plan around — whatever your budget looks like.
Why a Step-by-Step Approach Beats Chasing a Number
Most homeowners start in completely the wrong place. They Google a price, latch onto it emotionally, and then spend the next six months either disappointed or confused when reality doesn’t match.
Here’s what actually happens on site: your granny flat cost is shaped by your block, your council area, your design decisions and your finish choices. Change any one of those and the number moves. That’s not a builder being evasive — it’s just how construction works.
A sequenced approach fixes this. Instead of guessing a figure and hoping the project fits inside it, you build the figure up from real information about your own property. By the time you reach a contract, you’re not hoping. You know.
And crucially, working through the steps in order means every decision is made at the point where it’s still cheap to make. Once framing goes up, most of your granny flat cost is already locked in permanently.
Right. Let’s begin.
Step 1: Define the Purpose Before You Worry About Granny Flat Cost
This sounds soft. It isn’t. It’s the step that determines everything downstream.
A granny flat built for elderly parents is a genuinely different building to one built for rental income, which is different again to a teenage retreat or a home office. Same footprint, completely different priorities — and a noticeably different granny flat cost.
Ask Yourself Honestly
Who’s living there, and for how long? A permanent home for a parent justifies investment in accessibility, insulation and comfort. A short-term rental doesn’t need the same level of customisation.
Is this an income asset or a family space? Income properties reward durability and low-maintenance finishes. Family spaces reward comfort and personal preference.
Will the use change in ten years? Many owners build for parents, then convert to a rental later. Designing for both from the start avoids expensive changes down the track.
Does accessibility matter now or eventually? Wider doorways, a step-free entry and a hobless shower cost very little when planned at design stage. Retrofitting them costs a great deal.
Getting clear here prevents you from spending in the wrong places. Half the wasted granny flat cost we see comes from people building features nobody actually needed.
Step 2: Set a Realistic Granny Flat Cost Range and Sort Your Finance
Before you fall in love with a floor plan, get honest about your ceiling.
Not the number you’d like to spend. The number you can genuinely commit without stress if something takes longer than expected.
Build Your Budget in Three Parts
Your build allowance. What you’re prepared to spend on the dwelling itself, including design and approvals.
Your external allowance. Driveways, paths, fencing, privacy screening, landscaping, clothesline. These are almost never in a base price and they add up quickly.
Your contingency. Around ten percent, untouched. Older properties hide things, and a buffer lets you respond calmly instead of panicking.
Finance Comes First, Not Last
Talk to your lender or broker early. Construction lending works differently to a standard home loan, with progressive drawdowns tied to build stages, and lenders will want to see plans and a fixed-price contract.
Discovering a borrowing limitation after you’ve paid for design work is a genuinely miserable experience. Sorting it upfront means your granny flat cost target is grounded in what’s actually available to you.
Step 3: Confirm Your Block Is Eligible Before Spending on Design
There’s no faster way to waste money than designing something that can’t legally be built.
In New South Wales, secondary dwellings are generally assessed under the State Environmental Planning Policy (Housing) 2021. Broadly, that framework allows a granny flat of up to 60 square metres on a residential lot of at least 450 square metres, subject to setbacks, site coverage and landscaped area requirements.
But “broadly” does a lot of work in that sentence. Individual councils, zoning overlays and property-specific constraints all matter.
Check These Before You Commit
- Lot size and minimum width at the building line
- Zoning and whether secondary dwellings are permitted
- Required setbacks from boundaries and the main dwelling
- Maximum floor area and site coverage
- Landscaped area requirements
- Bushfire, flood or heritage overlays
- Easements running through your land
You can start your research through the NSW Planning Portal, which sets out current requirements and lets you look up property-specific planning information.
Confirming eligibility early costs you nothing but time. Skipping it can cost you an entire design fee and push your granny flat cost up before construction even begins.
Step 4: Get a Site Assessment That Reveals Hidden Granny Flat Cost
This is the highest-value small spend in the entire process.
Two identical granny flats on two different blocks can differ enormously in final cost. The building above ground is the same. Everything below and around it isn’t.
What a Proper Site Assessment Uncovers
Soil classification. Reactive clay is common across much of Western Sydney and demands deeper, more heavily reinforced footings. Knowing this before you budget lets you plan for it rather than absorb it as a shock.
Slope and levels. Even a moderate fall can trigger cut and fill or retaining work. Sometimes simply relocating the building to the flattest part of the block removes the issue entirely.
Access. Can a concrete truck or excavator reach the build zone? If not, materials get pumped, carried or craned, and labour hours climb.
Sewer and stormwater. A main running beneath your intended footprint is far cheaper to design around than to build over. Where a build-over is unavoidable, you’ll need approval from Sydney Water and possibly modified footings.
Trees. Protected trees restrict excavation within their root zones and can’t simply be removed.
Existing structures. Old sheds, slabs or carports need demolition, and if asbestos is present, licensed removal is required.
Every one of these factors influences your granny flat cost significantly. Finding them at the assessment stage turns them into planning decisions. Finding them mid-build turns them into variations.
Step 5: Choose the Approval Pathway That Keeps Granny Flat Cost Down
Approvals aren’t glamorous, but the pathway you take has a real impact on both timeline and budget.
Many secondary dwellings in NSW qualify as Complying Development, meaning a private certifier can issue approval without a full council development application. That route is generally faster and less expensive.
The catch is that you have to meet every requirement. Miss one — a setback, a floor area, a landscaped area percentage — and you’re pushed into a full DA, which means additional consultant reports, longer assessment times and a higher overall granny flat cost.
Designing to Stay in the Simpler Lane
- Design comfortably within the maximum floor area rather than right at the limit
- Respect setbacks generously instead of seeking variations
- Keep the roof form conventional and the height modest
- Retain the required landscaped area
- Avoid building over easements and mains where you can
Budget for the Paperwork
Approval-related items are almost never included in advertised base prices, yet they’re a genuine part of your granny flat cost:
- Certificate or DA lodgement fees
- Certifier inspections through the build
- BASIX certificate
- Survey and site plans
- Engineering and structural certification
- Occupation Certificate at completion
Before signing anything, it’s also worth reviewing contract requirements and verifying your builder’s licence through NSW Fair Trading. Twenty minutes well spent.
Step 6: Design Efficiently to Protect Your Granny Flat Cost
By the time construction starts, roughly ninety percent of your granny flat cost is already committed. The footprint, roof form, structural system and service locations were all decided on paper.
Which means the drawing board is the only place where changes are free.
Design Principles That Genuinely Save Money
Keep the footprint simple. Rectangles are efficient. Every external corner adds framing, bracing, flashing and labour. Every change in roof direction adds valleys and complexity.
Group the wet areas. Placing the kitchen and bathroom back-to-back, or sharing a single wet wall, dramatically shortens plumbing runs. A European-style laundry inside the bathroom saves both space and cost.
Position near existing services. The shorter the run to your sewer junction and water supply, the lower the granny flat cost.
Use standard component sizes. Standard windows, doors and ceiling heights are stocked, cheaper and faster to obtain than custom-made alternatives.
Design for light, not size. Good orientation, well-placed windows and higher window heads make a compact dwelling feel considerably larger. The Australian Government’s YourHome guide covers passive design principles worth raising with your builder.
Documentation Is What Makes It Real
Vague plans create assumptions. Assumptions create clashes. Clashes create rework, and rework is pure added granny flat cost.
At Alpha Smart Homes, tailored floor plans and architectural models are developed using custom AutoCAD designing, matched precisely to your property’s dimensions and your vision. When every dimension is documented, there’s very little left for anyone to improvise on site.
Step 7: Select Materials in Tiers to Match Your Granny Flat Cost
Here’s where most people either overspend or under-deliver, and the fix is simple: stop treating every selection as equally important.
Divide your finishes into three tiers.
Tier One: Invest Here
These are the items people see and touch daily. They define perceived quality more than anything else in the building.
- Tapware and door hardware
- Kitchen benchtop
- Flooring
- Lighting design
- Insulation and glazing
Money spent here is visible every single day and holds its value at resale or inspection.
Tier Two: Choose Sensibly
Solid mid-range choices with good durability. Tiles from widely stocked ranges, standard-quality cabinetry, reliable appliances.
Widely available products also matter later — a discontinued imported tile is a real headache when something cracks in five years.
Tier Three: Keep It Simple
Areas nobody notices. Inside cupboards, storage rooms, service areas, decorative ceiling detail. Restraint here has almost no impact on how the finished dwelling feels.
Applying this tiered logic lets you build something that reads as genuinely high quality while keeping the overall granny flat cost sensible. It’s also how you scale the same design up or down to suit different budgets without redesigning anything.
Step 8: Plan Smart Technology Early to Avoid Retrofit Granny Flat Cost
This step gets skipped constantly, and it’s one of the most financially significant on the list.
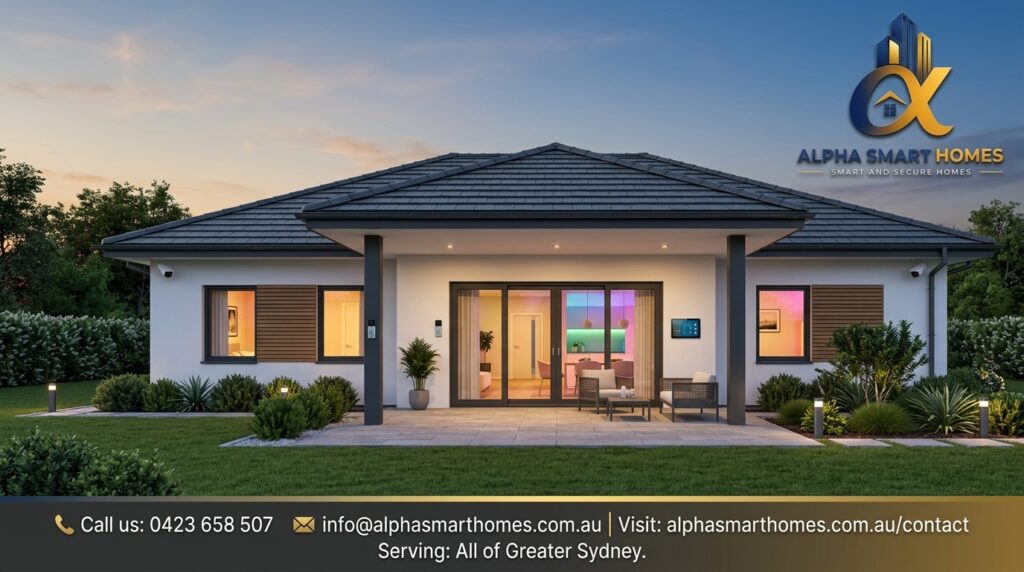
Occupants today — family or tenants — expect a secure, connected space. Keyless entry. Cameras. App-controlled lighting. A video doorbell so nobody has to walk across the yard.
Here’s the key point. Installing that technology while the walls are open is inexpensive. Cabling runs cleanly through the frame, everything disappears into the cavity, and the trades are already on site.
Doing the identical work later means cutting plasterboard, patching, sanding, repainting, and often accepting visible surface conduit because there’s no other route. The retrofit granny flat cost for the same outcome is typically several times higher.
Worth Building In From Day One
Hardwired CCTV and cameras. No battery changes, no dropouts, no messy cabling.
Smart locks and video doorbells. Enormously practical for rentals. No key handovers, no lost copies, no lock changes between tenants.
Smart lighting control. Scene-based lighting genuinely transforms how a compact space feels at night.
Monitored alarm systems. Professionally wired rather than a stick-on kit.
Network cabling. Smart homes fail on weak Wi-Fi, not weak devices. Cat6 during the build costs very little.
Energy monitoring. Particularly useful where the granny flat shares services with the main house.
At Alpha Smart Homes, smart components are chosen alongside your finishes rather than bolted on at the end. You can see how that works across our smart home automation services. Planning it in Step 8 rather than after handover keeps both your immediate and long-term granny flat cost lower — and the finish considerably neater.
Step 9: Choose a Builder and Contract That Protect Your Granny Flat Cost
You can do everything right up to this point and still have it unravel here.
What to Look For
Verified licence and insurance. Check the NSW builder’s licence and Home Building Compensation cover independently. Don’t accept a screenshot.
Relevant experience. Ask specifically for completed granny flats, ideally on blocks similar to yours.
Fully itemised, turnkey quotes. Single-line pricing is a red flag. You want to know what’s included, what’s excluded, and what’s a provisional sum.
References from twelve months ago. Recent clients are still in the honeymoon phase. Older clients can tell you how the workmanship held up and how warranty issues were handled.
One accountable contact. You shouldn’t be coordinating the tiler, sparky and plasterer yourself.
Questions to Ask Before Signing
- Which items are provisional sums or allowances?
- Are site costs and service connections included or estimated?
- What triggers a variation, and how is it priced?
- What’s the process for approving extra work?
- What’s the realistic schedule, including approvals?
A builder who answers these clearly and in writing is protecting your granny flat cost. A builder who deflects is telling you something you should listen to.
Beware the Suspiciously Cheap Quote
The lowest number on paper is rarely the lowest number at handover. Builders competing purely on price recover margin through variations once you’re locked in and demolition has started.
If you’re still comparing options, it’s worth weighing a granny flat against a renovation or extension or even a knockdown and rebuild before committing.
Step 10: Manage the Build and Handover Without Inflating Granny Flat Cost
The final step is about discipline.
Resist Mid-Build Changes
Variations are the single largest cause of overruns in residential construction. Not materials. Not site conditions. Changes of mind.
Every reversal has a compounding effect — completed work undone, non-returnable materials, trades pushed back and rebooked. Each delay costs money. If you locked your decisions in during Steps 6 and 7, you’ve already done the hard part. Hold the line.
Insist on Regular Communication
You should always know what happened last week, what’s happening next week, and what decisions are needed from you. At Alpha Smart Homes, every project is managed by a Dedicated Client Concierge who oversees structural quality, trade coordination across tiling, electrical, plastering and carpentry, and monitors delivery timelines throughout.
Do a Proper Defects Walkthrough
Walk the property with your builder, notepad in hand. Check grout alignment, paint cutting-in, cabinetry gaps, silicone beads, door swings and hardware operation.
Confident builders encourage this. Defensive reactions at handover tell you how the warranty period will go.
Don’t Forget Post-Handover Costs
Your granny flat cost doesn’t end at the keys. Update your insurance, check whether council rates change, and if you’re renting the space out, speak to your accountant about income, depreciation and capital gains implications. Guidance is available through the Australian Taxation Office.
The 10 Steps at a Glance
| Step | Focus | When It Happens |
|---|---|---|
| 1 | Define the purpose | Before anything else |
| 2 | Set budget and finance | Planning stage |
| 3 | Confirm block eligibility | Before design spend |
| 4 | Site assessment | Before budgeting firmly |
| 5 | Choose approval pathway | Early design |
| 6 | Design efficiently | Design stage |
| 7 | Select materials in tiers | Selection stage |
| 8 | Plan smart tech early | Design and construction |
| 9 | Choose builder and contract | Before signing |
| 10 | Manage build and handover | Construction to completion |
Notice how heavily weighted this list is toward the front end. That’s deliberate. Granny flat cost is overwhelmingly determined before a single wall goes up.
For broader context on rental demand and property values in your suburb before you commit, CoreLogic Australia publishes useful market research.
The Alpha Smart Homes Process
Our five-stage process mirrors the steps above and is built to make your granny flat cost predictable from the start.
Stage 1: Initial Consultation and Service Selection
You submit a project inquiry specifying your build type — Single Storey, Double Storey, Renovation and Extension, Knockdown and Rebuild, or Granny Flat — along with your smart system requirements.
Stage 2: AutoCAD Design and Architectural Planning
Tailored floor plans and architectural models are developed using custom AutoCAD designing, fitted precisely to your property’s dimensions and vision. Accurate documentation is the foundation of a reliable granny flat cost.
Stage 3: Material and Smart Tech Selection
You choose premium finishes alongside specific smart home components — smart locks, video doorbells, lighting controls, CCTV, alarms and integrated security.
Stage 4: Construction and Project Management
Your build is managed directly by an assigned Dedicated Client Concierge, overseeing structural quality, trade coordination and delivery timelines.
Stage 5: Handover and Smart System Setup
Final structural completion, followed by full installation, configuration and setup of all smart home automation systems — so the space is genuinely ready to live in.
How We Prepare Your Granny Flat Cost Estimate
We don’t publish a single headline figure, and we’ll be straight with you about why. Every block is different. Any builder quoting a granny flat cost without seeing your site is guessing, and that guess is exactly what becomes a variation later.
Instead, we provide a free initial quote, prepared on a project-by-project basis after you submit a request through our contact page.
The Three Core Costing Factors
Design Complexity. Single storey versus double storey, granny flats, and fully custom floor plans each carry different structural and engineering demands.
Materials and Site Work. Your chosen architectural materials plus site-specific structural requirements, including knockdown and rebuild works, access, slope and soil conditions.
Smart Tech Integrations. Custom installations covering security cameras, smart lighting, automated door locks, CCTV and alarm systems.
Transparent, itemised costing is what separates a granny flat cost you can genuinely plan around from one that keeps shifting underneath you.
Frequently Asked Questions
Can I really build a granny flat on a tight budget?
Yes — provided you’re disciplined about design. A simple footprint, grouped wet areas and a tiered approach to finishes will bring the granny flat cost down substantially without making the finished space feel cheap.
Which step saves the most money?
Steps 4 and 6. A proper site assessment prevents nasty surprises, and efficient design locks in savings across the entire build. Together they influence granny flat cost more than any finish decision.
Does a smaller granny flat always cost less?
Not proportionally. Kitchens and bathrooms are the most expensive rooms per square metre, and every dwelling needs both. Reducing size helps overall, but the granny flat cost per square metre often rises as the building shrinks.
Should I add smart technology later to save money now?
It’s rarely worth it. Pre-wiring during construction is inexpensive because the walls are open. Retrofitting requires cutting, patching and repainting, which pushes the total well above what early planning would have cost.
How long does the whole process take?
Design and approval typically take a couple of months, with construction following. The Complying Development pathway is faster than a full DA. Your builder should provide a realistic schedule once design is finalised.
What’s the first thing I should do?
Confirm your block is eligible, then arrange a site assessment. Everything else follows from those two pieces of information.
Ready to Start Step One?
Building a granny flat on any budget isn’t about finding a magic number. It’s about working through the steps in the right order — knowing your purpose, understanding your block, designing efficiently, choosing finishes deliberately, planning the technology early, and appointing a builder who documents everything properly.
Do that, and your granny flat cost becomes something you control rather than something that controls you.
At Alpha Smart Homes, we combine genuine construction expertise with in-house smart home automation — one team, one point of contact, one seamless result. Whether you’re building in Marsden Park or anywhere across Sydney, we’d genuinely like to hear about your project.
📞 Get Your Free Quote Today
Alpha Smart Homes
- Phone: 0423 658 507
- Email: info@alphasmarthomes.com.au
- Address: Luthell St, Marsden Park NSW 2765
- Hours: Monday – Friday, 9:00 AM – 5:00 PM
- Website: alphasmarthomes.com.au
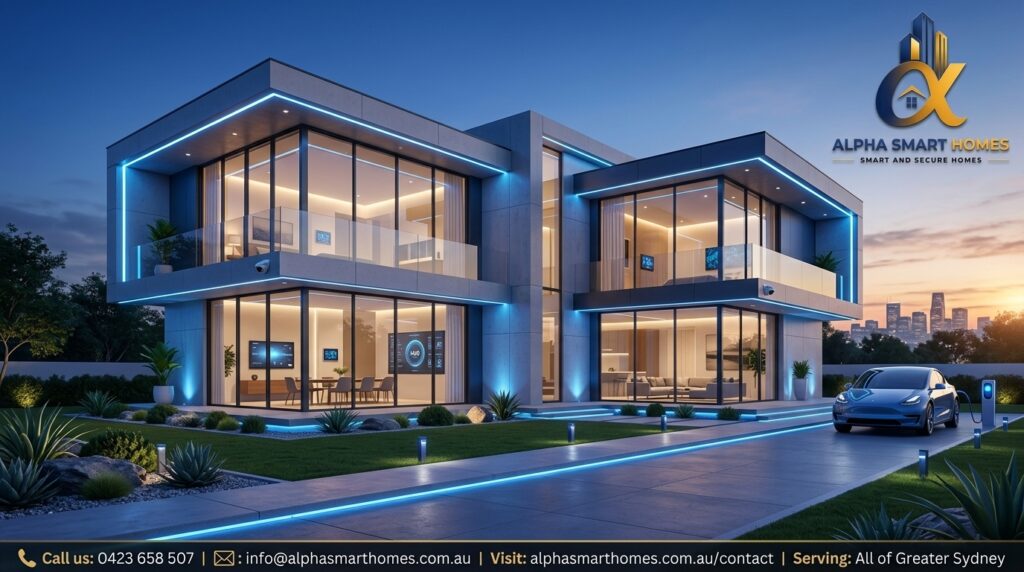
Alpha Smart Homes — building smarter, living better.


Leave A Comment