
Best Home Builders: Single-Storey vs Double-Storey Homes in Sydney
Planning a new home in Sydney usually starts with a much bigger question than choosing tiles, kitchens or façade colours:
Should you build a single-storey or double-storey home?
The answer affects almost everything that follows, from the way your family moves through the house to how much backyard you can keep, how you use natural light and how your project budget is allocated.
It also affects how you evaluate the Best Home Builders for your project. A builder who is ideal for a compact two-storey design may not necessarily be the right choice for a broad single-level family home. The right construction partner should understand your block, lifestyle and long-term plans rather than simply selling you a standard floor plan.
Sydney homeowners also face another challenge: there is no universal answer to which design is cheaper or better. A single-storey house may be simpler to navigate, while a double-storey house may make better use of a narrow site. A larger footprint can increase site and structural requirements, while adding a second floor introduces its own construction considerations.
So, which option makes more sense?
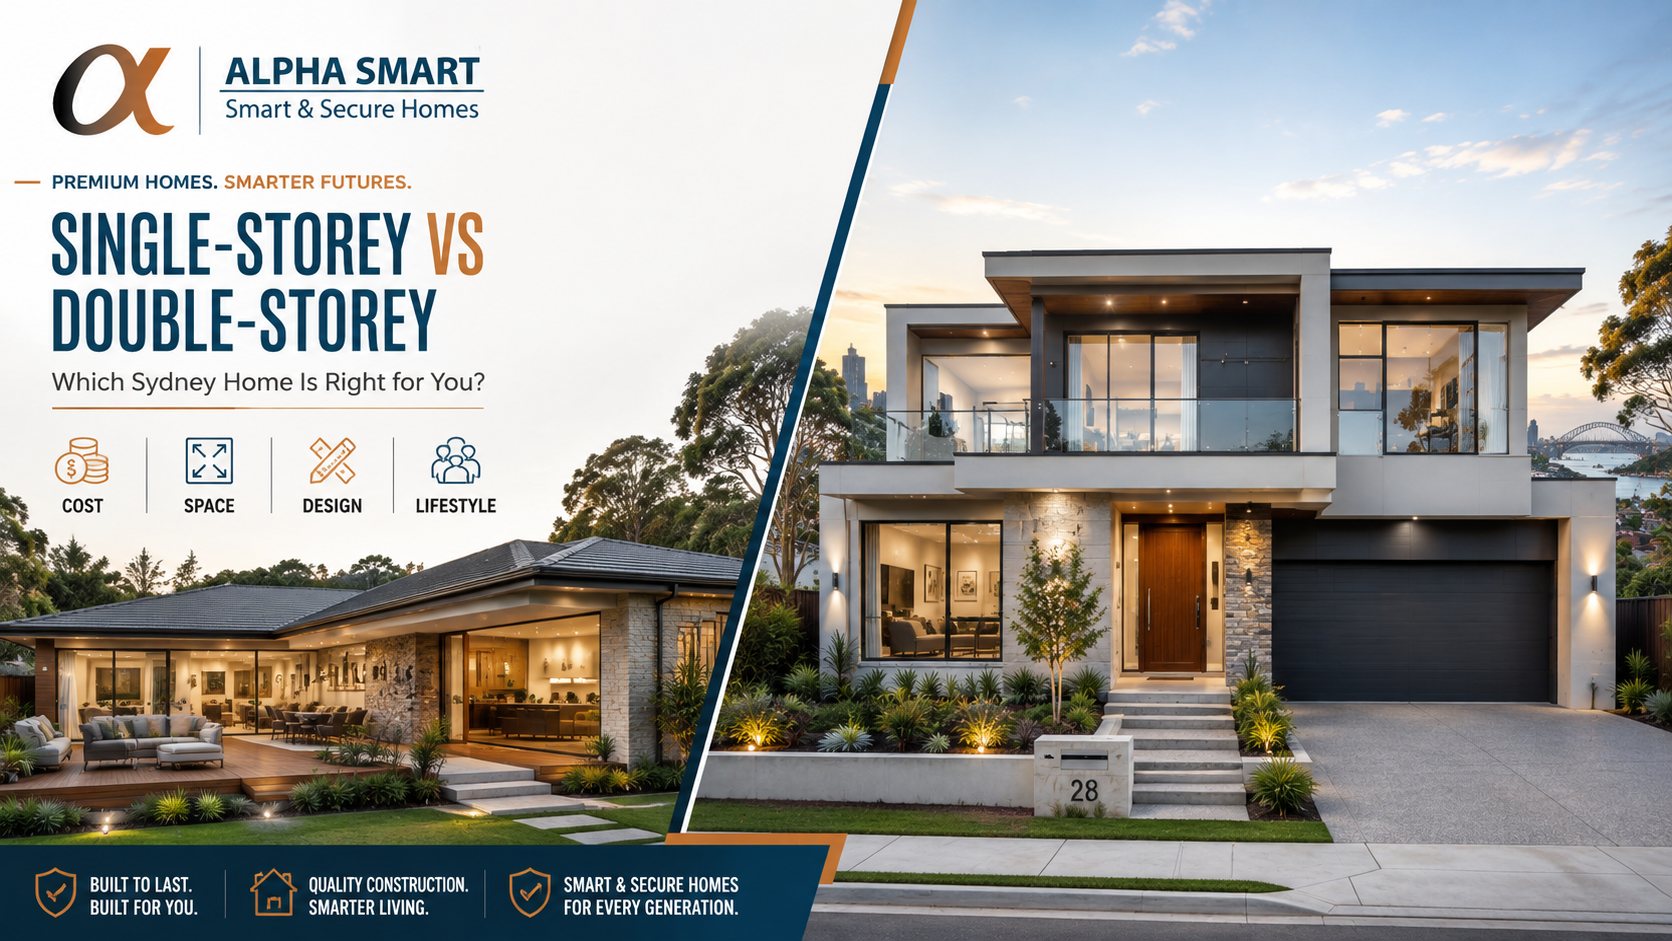
This guide compares the two in practical terms—cost, land efficiency, layout, privacy, accessibility, outdoor space, energy performance and lifestyle—so you can make a better-informed decision and approach the Best Home Builders with the right questions.
Single-Storey vs Double-Storey Homes at a Glance
Before looking at the details, here’s the broad comparison.
| Consideration | Single-Storey | Double-Storey |
|---|---|---|
| Land efficiency | Lower | Higher |
| Outdoor space potential | Can require more site coverage | Often preserves more backyard |
| Accessibility | Excellent | Requires stairs |
| Family separation | More connected | Stronger zoning |
| Privacy | Depends on layout | Often stronger upstairs |
| Construction | Generally simpler form | More structural complexity |
| Views | Usually limited to ground level | Potentially better outlook |
| Indoor-outdoor flow | Often excellent | Depends on layout |
| Small/narrow blocks | May be challenging | Often advantageous |
| Future ageing | Easier | Needs more planning |
| Large single-level lifestyle | Excellent | Less suitable if stairs are undesirable |
The important thing is that neither design is automatically superior.
The Best Home Builders will usually start with the block and the homeowner’s priorities—not the number of floors.
What Makes a Single-Storey Home Attractive?
Single-storey homes have one major advantage that is easy to underestimate: simplicity.
Everything is on one level. There is no daily journey between floors, no staircase taking up valuable internal space and no need to divide the household vertically.
For many families, that is a genuine lifestyle benefit.
Better accessibility
A one-level home can be particularly practical for:
- Young children
- Older family members
- People with mobility considerations
- Homeowners planning to age in place
- Anyone who simply prefers stair-free living
When evaluating the Best Home Builders, ask whether they think about accessibility during the design stage instead of treating it as an afterthought.
A home can look impressive while still being frustrating to live in. Good design balances appearance with everyday usability.
Strong indoor-outdoor connection
Single-storey homes can make it easier to connect living spaces to gardens, patios and alfresco areas.
A typical arrangement might place the kitchen, dining and family room alongside an outdoor entertaining zone. That creates a natural movement between indoor and outdoor spaces.
This can be particularly appealing for homeowners who:
- Entertain frequently
- Have children who need outdoor space
- Want a garden
- Plan to add a pool
- Enjoy weekend entertaining
- Prefer open-plan family living
However, there is a trade-off.
A single-storey home needs more ground coverage if you want a large internal floor area. On some Sydney blocks, that can mean less backyard, reduced separation from boundaries or a more complicated site layout.
Why Double-Storey Homes Work Well on Sydney Blocks
For many homeowners, the biggest attraction of a double-storey design is simple:
Build upward instead of spreading everything across the site.
If you need four bedrooms, multiple bathrooms, several living areas and a home office, building two levels can help achieve that floor area without using the entire backyard.
That’s one reason the Best Home Builders should assess the usable building envelope before recommending a particular home type.
More floor area without the same footprint
Consider a hypothetical example.
A family wants approximately 280 m² of internal living space.
A single-storey design needs to accommodate most of that footprint at ground level.
A double-storey design might place roughly half of the living area upstairs, leaving more ground space available for landscaping, entertaining or recreation.
The exact result depends on the site’s dimensions and planning controls, but the strategic advantage is clear.
Better separation between public and private areas
Double-storey homes also offer a useful form of zoning.
You could have:
Ground floor
- Kitchen
- Dining
- Family room
- Guest bedroom
- Powder room
- Laundry
Upper floor
- Master suite
- Children’s bedrooms
- Family bathroom
- Study nook
- Retreat
This can make a house feel larger because different activities have their own spaces.
Teenagers can have more privacy. Adults can entertain downstairs without disturbing bedrooms upstairs. Guests can stay on a separate level.
For some families, that separation is worth more than simply adding extra square metres.
Which Is More Affordable?
This is where online comparisons often become misleading.
You will often see simple claims that one-storey homes are cheaper per square metre or that building up saves money.
Neither statement should be treated as a universal rule.
The total project cost depends on much more than the number of floors.
The Best Home Builders should help you look at the complete project rather than a headline construction rate.
Consider:
- Site access
- Excavation
- Soil conditions
- Foundations
- Retaining requirements
- Structural engineering
- Total floor area
- Roof design
- Staircase
- Windows and glazing
- Kitchen and bathroom specifications
- External works
- Landscaping
- Driveway
- Energy-efficiency measures
- Finish selections
- Site-specific requirements
A two-storey house may reduce the amount of ground coverage needed, but it introduces stairs and additional structural elements.
A single-storey house may have simpler vertical construction, but its larger footprint could affect slabs, roofing, foundations and external site works.
NSW Government guidance recommends giving contractors the same detailed project information so that quotations can be compared properly. It also warns that vague specifications can result in cheaper products or materials being used in the quoted price.
That’s an important lesson when comparing the Best Home Builders.
Compare equivalent homes, not just equivalent prices.
Your Block Size and Shape May Decide the Answer
Many homeowners focus on the total land area.
The more useful question is:
How much of the block can you realistically use for the home?
A 600 m² block might sound generous, but its shape, access and planning constraints could make it more challenging than a larger site.
Think about:
Block width
A narrow frontage may favour a vertical design because building outward can quickly consume usable space.
Block orientation
Where does the sun travel across the property? Which rooms should face the better orientation?
Slope
A sloping site can alter excavation, foundation and access requirements.
Easements and setbacks
These can reduce your effective building area.
Existing landscaping
Mature trees or established outdoor spaces may influence how the house should be positioned.
Driveway and parking
You need to consider vehicles before you finalise the floor plan.
A skilled design-and-build team should evaluate all of these factors early.
That is one of the clearest ways the Best Home Builders create value: they don’t just design a house; they design a house for the site.
Which Is Better for a Family?
There’s no single answer.
The best option depends on how your household actually lives.
Single-storey may suit you if:
You prefer everyone to stay on one level, want easy access to outdoor areas and don’t want stairs to become a long-term issue.
It can also work well if your block is wide enough to accommodate your desired floor area without giving up too much garden space.
Double-storey may suit you if:
You need multiple bedrooms, separate living zones, a home office and more floor area, but still want meaningful outdoor space.
It’s also a strong option when privacy matters.
A second level can create distance between bedrooms and active areas, particularly when children become older.
The Best Home Builders should ask questions about your future lifestyle, not just your current one.
A floor plan that works perfectly with toddlers may not suit the same family when those children are teenagers.
Think About Your Life 10 Years From Now
This is one of the most overlooked parts of home design.
Before choosing a single-storey or double-storey layout, ask:
- Will we still want stairs as we get older?
- Will our children need more privacy?
- Could an elderly parent eventually live with us?
- Will we work from home?
- Do we need additional storage?
- Will we host extended family?
- Do we want a pool or larger garden?
- Could we need a guest bedroom?
- Will we want to renovate later?
The Best Home Builders can help turn these questions into practical design decisions.
For example, a double-storey home could include a ground-floor guest suite or bathroom even if the upstairs level contains the main bedrooms.
A single-storey home could reserve a flexible room that becomes an office, nursery or guest room over time.
Flexibility is often more valuable than simply adding another bedroom.
Privacy and Views: A Major Double-Storey Advantage
An upper floor can provide better views and greater separation from street-level activity.
Bedrooms positioned above ground level may feel more private, especially where neighbouring homes are relatively close.
But don’t assume that “second floor” automatically means “private.”
Privacy still depends on:
- Window placement
- Building orientation
- Neighbouring properties
- Screening
- Landscaping
- Balcony design
- Room location
The Best Home Builders should be able to explain how privacy is created through the overall architecture.
Good privacy design can be achieved without making the home feel dark or closed-in.
Energy Efficiency Isn’t Just About Storeys
It’s tempting to assume that one-storey homes are automatically more efficient.
That’s too simplistic.
In NSW, BASIX is part of the sustainability assessment process for residential development and addresses areas including water, energy and thermal performance. The Planning Portal also continues to update BASIX tools and technical guidance.
A home’s performance can be affected by:
- Orientation
- Solar exposure
- Window size
- Glazing
- Insulation
- Shading
- Ventilation
- Heating and cooling
- Hot-water systems
- Lighting
- Renewable energy systems
So the better question isn’t:
“Is a single-storey or double-storey house more energy efficient?”
Ask instead:
“Which design can respond most effectively to this site and our comfort requirements?”
The Best Home Builders should treat sustainability as part of design rather than something added near the end.
Don’t Underestimate the Staircase
One of the most practical differences between the two options is the staircase.
A staircase can be beautiful. It can become a major architectural feature.
But it also consumes space.
You need to think about:
- Where it sits
- How it affects furniture placement
- Visibility from the entry
- Safety
- Storage underneath
- Noise
- Accessibility
- How furniture will be moved upstairs
A poor staircase location can make a double-storey floor plan feel cramped.
A well-designed staircase can create a dramatic entry and connect the two levels naturally.
The Best Home Builders should be able to show you the staircase as part of the overall spatial strategy, not simply as an object inserted into the floor plan.
Compare More Than the Base Building Price
When reviewing quotes, the cheapest figure isn’t automatically the best deal.
Look carefully at what each builder includes.
For example, two quotes might both advertise a similar total floor area, but differ in:
- Flooring
- Joinery
- Appliances
- Lighting
- Landscaping
- Driveway
- Window specifications
- Heating and cooling
- Electrical provisions
- Smart-home features
- Site preparation
- External finishes
NSW Government guidance recommends written quotations that clearly identify the work, materials and specifications, while variations must generally be documented in writing.
This is why people searching for the Best Home Builders should resist comparing prices before comparing specifications.
A cheaper quote with fewer inclusions isn’t necessarily cheaper.
Questions to Ask Before Choosing a Builder
Whether you’re leaning towards a single-storey or double-storey home, ask your shortlist of Best Home Builders:
1. How does the design respond to my block?
A good answer should go beyond “we can fit it.”
2. What site conditions could affect the budget?
Ask specifically about excavation, access, drainage and other potential site issues.
3. What is included in the quotation?
Request enough detail to make a genuine comparison.
4. What can trigger a variation?
The NSW Government notes that variations can arise from changes, site conditions and other unforeseen circumstances and should be documented properly.
5. Who manages the project?
Know who your main contact will be.
6. What happens after handover?
Ask about defect reporting, communication and post-completion support.
7. Can I see examples of comparable homes?
A builder’s portfolio should show work relevant to your intended project—not only their most photogenic house.
Single-Storey or Double-Storey: A Practical Decision Guide
Still undecided?
Use this quick framework.
Choose single-storey when:
- Accessibility is a high priority.
- You prefer simple circulation.
- You have enough land for the required footprint.
- Outdoor connection is central to your lifestyle.
- You want bedrooms and living spaces close together.
- You plan to age in place.
- You don’t need significant separation between floors.
Choose double-storey when:
- Your block is narrow or constrained.
- You need more floor area.
- Preserving backyard space matters.
- Privacy between zones is important.
- You want bedrooms separated from entertaining areas.
- You want potential upper-level views.
- You are comfortable planning around stairs.
If you’re still unsure, don’t force the decision too early.
Ask the Best Home Builders to create two conceptual approaches for the same site and compare them based on usable space, budget, lifestyle and long-term flexibility.
That’s often much more revealing than choosing a house style from photographs.
Common Mistakes Homeowners Make
Choosing based on appearance alone
A beautiful façade doesn’t guarantee a functional floor plan.
Comparing only the advertised price
Different specifications can make two apparently similar homes difficult to compare.
Ignoring future needs
A home should work for the family you’re likely to become—not only the family you are today.
Designing before understanding the site
The land should influence the design, not the other way around.
Adding sustainability features too late
Orientation, shading and glazing decisions are far easier to integrate during design.
Selecting a builder only because they are cheap
Price matters, but so do communication, construction quality, transparency and relevant experience.
These are the areas where the Best Home Builders should demonstrate their value.
Why Builder Selection Matters as Much as the Floor Plan
A strong floor plan can still become a disappointing building experience if communication, cost management or construction quality aren’t handled well.
That is why the phrase Best Home Builders should mean more than a company with attractive project photos.
Look for a builder that can demonstrate:
- Relevant custom-building experience
- Clear communication
- Transparent pricing
- Flexible design support
- Strong project coordination
- Attention to workmanship
- Understanding of site constraints
- A clear approach to variations
- Support throughout the construction process
Alpha Smart Homes currently presents both single-storey and double-storey construction as core offerings, alongside custom home building, renovation and extension, and knockdown-and-rebuild services.
That breadth is useful when homeowners are still deciding which building path makes the most sense.
Internal Link: [Best Home Builders in Sydney: How to Choose the Right Builder]
Internal Link: [Custom Home Builders Sydney]
Frequently Asked Questions
Are single-storey homes cheaper to build?
Not necessarily. Single-storey homes may have simpler vertical construction, but their larger footprint can affect foundations, roofing and site coverage. The total cost depends on the site, floor area, specifications and design complexity.
Are double-storey homes better for small blocks?
They can be. Building vertically may provide more usable floor area while preserving outdoor space. However, planning controls, setbacks, access and the site’s shape still need to be assessed.
Which is better for older homeowners?
Single-storey living is generally easier when avoiding stairs is a priority. However, a double-storey design can still work if important daily-living functions are provided on the ground floor.
Can a double-storey home have good indoor-outdoor flow?
Absolutely. The key is where the kitchen, dining, family and outdoor entertaining areas are positioned. The second level doesn’t prevent good ground-floor connections.
What should I compare between Best Home Builders?
Compare relevant experience, inclusions, exclusions, specifications, communication, contract terms, project management, quality processes and how each builder handles variations.
Do I need to compare contracts as well as quotes?
Yes. A quote tells you about anticipated cost, while the contract sets out important rights, responsibilities and terms. NSW Government guidance explains that larger residential building work requires a more extensive written contract.
Final Verdict: Which Home Should You Build?
The choice between a single-storey and double-storey home isn’t about finding a universal winner.
It’s about finding the design that fits your block, your lifestyle and your future.
A single-storey home can be ideal for accessible living, easy movement and strong connections to the outdoors. A double-storey design can provide greater floor-area efficiency, privacy and better use of constrained land.
The right answer may even change once you understand your site’s orientation, planning constraints and true construction budget.
That is why choosing the Best Home Builders should be part of the design conversation—not something you do after the floor plan has already been decided.
Before committing, compare the options carefully, review the full scope of work, ask what is included and make sure variations are properly documented. NSW Government guidance also recommends getting detailed, comparable quotations and understanding the contract before construction begins.
For Sydney homeowners, the smartest next step is to take your block, lifestyle priorities and budget to an experienced construction team and ask them to explain why a particular layout works for your site.
The Best Home Builders won’t simply tell you which house looks better.
They’ll help you understand which house works better.
External Link: [How to Compare Home Builder Quotes in Sydney]
Internal Link: [Home Building Cost Guide for Sydney]


Leave A Comment