

How Architectural Home Builders Integrate Invisible Smart Technology
Modern luxury is changing. A premium home is no longer defined only by stone benchtops, designer kitchens, expansive glazing or impressive architectural forms. Increasingly, homeowners want their properties to be intelligent, connected and responsive—but without making the technology itself the center of attention.
This is where invisible smart technology comes into play.
Rather than filling rooms with visible devices, cables, screens and bulky equipment, architectural home builders can integrate smart technology into the structure and design of the home. Lighting, climate control, security, entertainment, communications, shading and energy management can all operate quietly in the background.
For homeowners building a new property in Sydney, this approach offers an important advantage: technology becomes part of the architecture rather than something added to it later.
At Alpha Smart Homes, the philosophy is simple: smart technology should enhance the way a home looks, feels and functions without compromising its architectural character.
This article explores how architectural home builders integrate invisible smart technology, why planning during construction matters, and what Sydney homeowners should consider before building.
What Is Invisible Smart Technology?
Architectural Home Builders: Invisible smart technology refers to smart-home systems that are deliberately concealed, integrated or visually minimized within a home’s architecture.
Instead of seeing technology everywhere, homeowners experience its benefits.
For example:
- Lights can turn on automatically when someone enters a room.
- Motorized blinds can respond to sunlight or programmed schedules.
- Air conditioning can adjust according to occupancy and temperature.
- Security cameras can be positioned discreetly within the home’s exterior design.
- Speakers can be concealed within ceilings or walls.
- Data and network infrastructure can be hidden behind walls and cabinetry.
- Smart switches and controls can be selected to complement the interior design.
- Energy systems can monitor and optimize household consumption.
The result is a cleaner, more sophisticated environment where technology works quietly in the background.
This is particularly valuable in architectural homes, where every element—from the ceiling line to the joinery and lighting layout—is carefully considered.
Why Smart Technology Should Be Considered During Architectural Design

Architectural Home Builders: One of the biggest mistakes homeowners make is treating smart technology as an afterthought.
A home may be beautifully designed and constructed, only for the owner to later discover that installing cameras, access points, speakers, sensors or motorized blinds requires visible cables, additional drilling or compromises to the finished interior.
Architectural home builders can avoid many of these problems by coordinating technology during the design and construction stages.
The Australian National Construction Code (NCC) provides requirements relevant to building design and construction, while telecommunications and equipment planning can require specialist input depending on the project. The Australian Building Codes Board also notes that telecommunications equipment and cabling selections are often best planned with appropriate telecommunications or building-services advisers.
This highlights an important principle: smart technology needs to be planned as part of the building—not simply installed after the building is finished.
1. Concealed Pre-Wiring Creates the Foundation
Architectural Home Builders: One of the most important techniques used to achieve invisible smart technology is strategic pre-wiring.
During construction, builders and smart-home specialists can plan cable routes, conduits, connection points and equipment locations before walls and ceilings are closed.
This can provide infrastructure for:
- Internet and data networks
- Wi-Fi access points
- Security cameras
- Doorbells
- Smart locks
- Audio systems
- Home theatre
- Sensors
- Automated blinds
- Lighting controls
- Home automation controllers
- Access control
- Future technology upgrades
Architectural Home Builders: Pre-wiring is especially useful because walls are accessible during construction. Once plasterboard, insulation, cabinetry and finishes are installed, accessing the same spaces can become considerably more difficult.
The objective is not necessarily to install every possible smart device immediately. Instead, architectural home builders can create a flexible infrastructure that supports current technology while allowing the home to evolve.
2. Smart Lighting Becomes Part of the Architecture
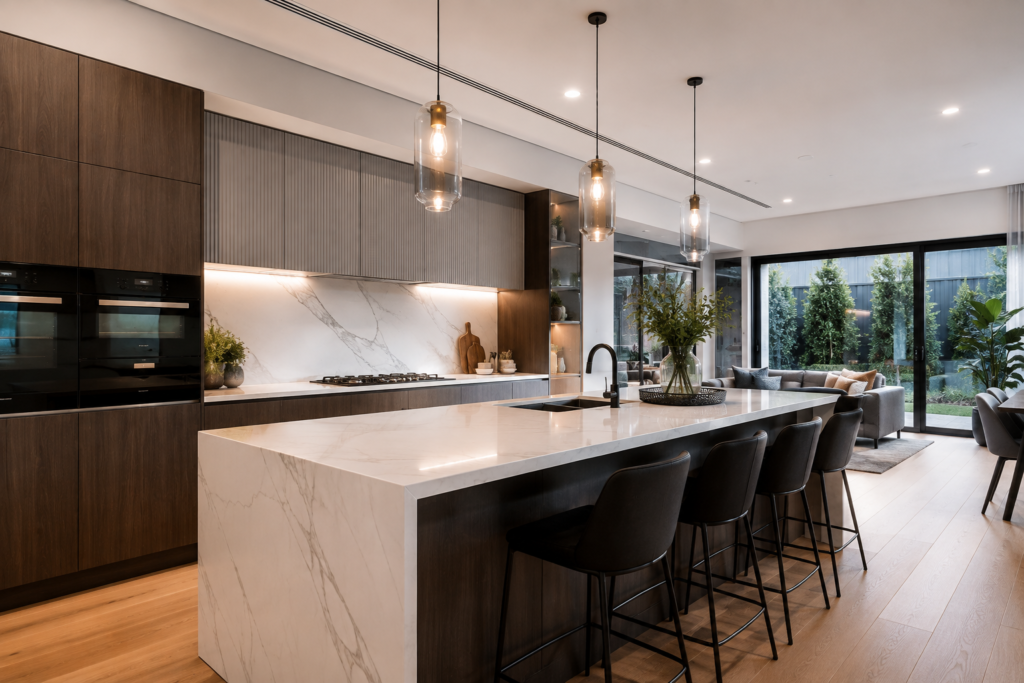
Architectural Home Builders: Lighting is one of the easiest areas in which to demonstrate invisible smart technology.
Instead of relying on visible smart gadgets, architectural homes can integrate intelligent lighting into the ceiling, walls, joinery and landscape design.
Smart lighting can include:
- Recessed downlights
- LED strip lighting
- Cove lighting
- Stair lighting
- Under-cabinet lighting
- Architectural feature lighting
- Outdoor lighting
- Motion-activated lighting
- Automated lighting scenes
Architectural Home Builders: The technology itself can remain almost completely hidden.
Imagine arriving home in the evening. Exterior lights illuminate the pathway. Entry lighting activates automatically. Hallway lights remain at a low level rather than switching on at full brightness. The living area transitions into a pre-programmed evening lighting scene.
Nothing needs to look futuristic.
The home simply feels comfortable.
This is one of the key characteristics of good smart-home design: the technology should improve the experience without demanding attention.
3. Concealed Audio for a Cleaner Interior
Architectural Home Builders: Traditional speakers can become visual distractions in carefully designed interiors.
Architectural homes increasingly use discreet or concealed audio solutions that integrate with ceilings, walls and cabinetry.
Depending on the design, speakers can be installed within:
- Plasterboard ceilings
- Walls
- Joinery
- Media rooms
- Outdoor entertaining areas
- Home theatres
Architectural Home Builders: This allows homeowners to enjoy whole-home audio while preserving clean architectural lines.
For an open-plan Sydney home, this can be particularly effective. Rather than placing large speakers around the living area, the audio system can be designed around the architecture from the beginning.
Speaker positioning should be considered alongside furniture layouts, ceiling details, lighting and room acoustics.
That coordination is much easier when the smart-home specialist and architectural team collaborate early.
4. Invisible Security Technology
Architectural Home Builders: Security is another area where smart technology can be integrated discreetly.
A modern smart security system may include:
- Security cameras
- Video doorbells
- Smart locks
- Motion sensors
- Door and window sensors
- Alarm systems
- Intercoms
- Access control
- Perimeter monitoring
Architectural Home Builders: The goal is not to eliminate visible security completely. Cameras and other devices may need appropriate positioning for effective coverage.
Instead, the objective is to integrate them carefully into the architecture.
For example, camera locations can be considered during façade design rather than being added after completion. Cable pathways can be concealed. Door access systems can be coordinated with entry doors and gates. Sensors can be positioned where they provide useful information without unnecessarily disrupting the interior.
This creates a security system that feels like part of the home.
5. Smart Climate Control Without Visual Clutter
Architectural Home Builders: Heating and cooling systems are essential to comfort, but their controls and equipment do not need to dominate the interior.
Smart climate control can combine:
- Temperature sensors
- Zoned air conditioning
- Smart thermostats
- Occupancy detection
- Scheduling
- Remote control
- Automated ventilation
- Integration with other home systems
For example, different zones can be managed according to how the family actually uses the home.
Bedrooms may operate differently from living spaces. A home office can have its own schedule. Guest areas can remain inactive when not required.
Smart automation can also connect climate control with occupancy and other conditions.
The result is a more responsive home without filling every room with complicated controls Architectural Home Builders.
6. Motorized Blinds and Curtains Can Disappear Into the Design
Architectural Home Builders: Large windows are a major feature of many contemporary Australian homes, particularly architectural homes designed to maximize natural light and outdoor connections.
However, extensive glazing also makes window management important.
Motorized blinds and curtains can be integrated into the architectural design from the beginning.
Builders and designers can plan for:
- Concealed curtain tracks
- Recessed blind pockets
- Hidden wiring
- Automated opening and closing
- Sunlight-based control
- Scheduled operation
- Integration with lighting and climate systems
When the blinds are closed, the system can help control light and privacy. When they are open, the window treatment can virtually disappear.
This is a perfect example of technology supporting architecture rather than competing with it.
7. Smart Access and Entry Systems
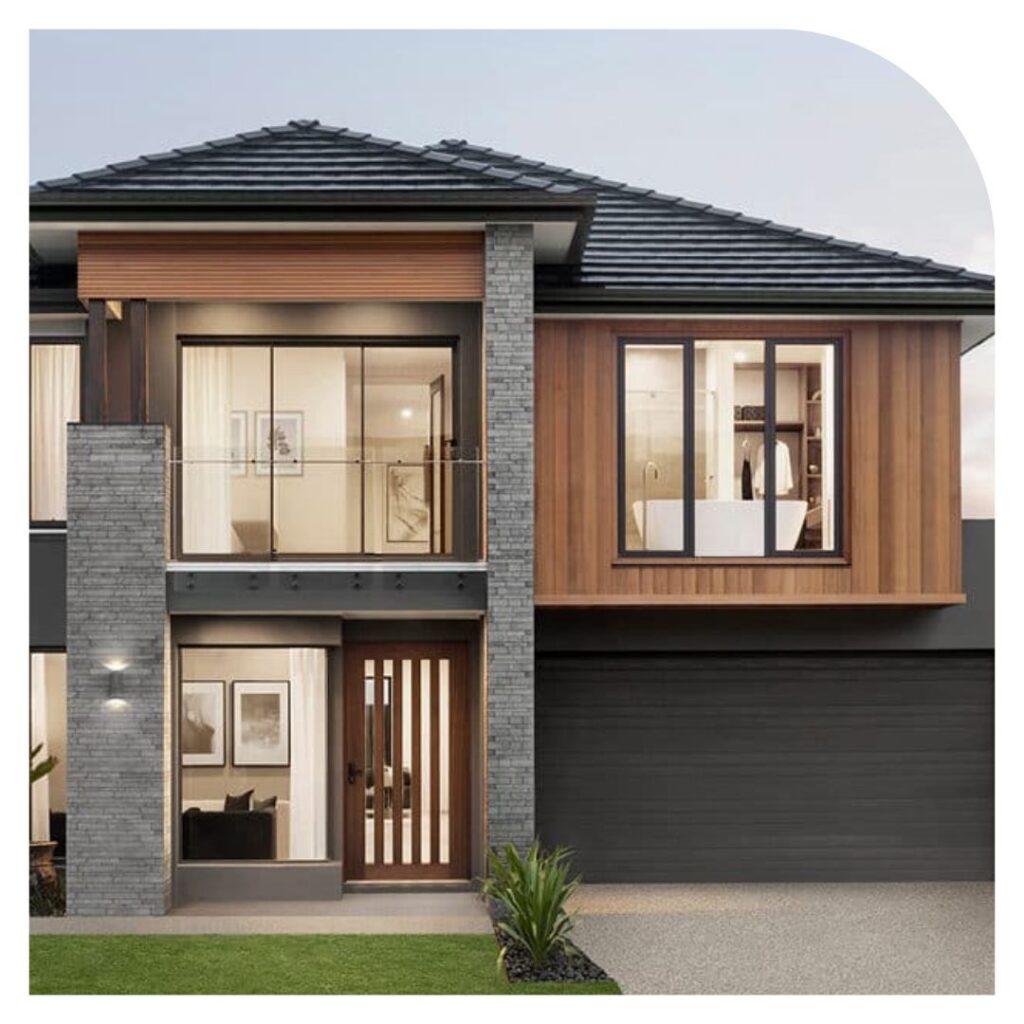
Architectural Home Builders: The front entrance is one of the most important architectural features of a home.
Modern smart access systems can make entry more convenient while maintaining a clean appearance.
Depending on the system selected, homeowners may use:
- Smart locks
- PIN codes
- Mobile access
- Fingerprint access
- Video intercoms
- Smart garage doors
- Automated gates
- Temporary access permissions
Architectural Home Builders: These technologies can be integrated into the entrance design rather than added as separate devices.
For example, a smart intercom can be positioned strategically within the entry architecture. A smart lock can be selected to complement the door hardware. Gate automation can be coordinated with driveway access.
The objective is simple: secure, convenient access without unnecessary visual clutter.
8. Network Infrastructure Hidden Behind the Walls
Architectural Home Builders: A sophisticated smart home needs a reliable network.
Wi-Fi may be convenient, but a large architectural home can present challenges due to its size, building materials, multiple floors and increasing number of connected devices.
This is why network planning should be considered during the building process.
Architectural home builders can coordinate locations for:
- Network cabinets
- Data outlets
- Ethernet cabling
- Wi-Fi access points
- Communications equipment
- Fiber connections
- Security equipment
- Smart-home controllers
Architectural Home Builders: Wi-Fi access points can sometimes be positioned discreetly in ceilings or other suitable locations rather than being placed prominently on furniture.
A centralized equipment location can also make maintenance easier.
The Australian Building Codes Board’s digital-building guidance emphasizes the importance of planning suitable pathways and spaces for telecommunications infrastructure, particularly where future service requirements may need to be accommodated.
9. Smart Energy Management
Architectural Home Builders: Invisible smart technology is not only about convenience.
It can also help homeowners understand and manage energy consumption.
A smart energy strategy may connect:
- Solar panels
- Battery storage
- Energy monitoring
- Smart appliances
- EV charging
- Lighting
- Heating and cooling
- Hot-water systems
Instead of treating these systems as independent technologies, an integrated approach can allow them to communicate and operate as part of a broader energy strategyArchitectural Home Builders.
For example, homeowners may want to understand when their property is producing and consuming energy, or schedule certain loads around their energy strategy.
Australia’s energy-efficiency framework includes minimum performance requirements for regulated appliances and equipment, helping improve energy efficiency and reduce lifetime operating costs.
For a new home, energy planning should therefore consider both the building itself and the technology operating within it.
10. EV Charging Can Be Planned Into the Garage
Architectural Home Builders: Electric vehicles are becoming increasingly relevant to new-home design.
A common mistake is to think about EV charging only after purchasing an electric vehicle.
Architectural home builders can instead consider EV charging infrastructure while designing the garage and electrical system.
Planning may include:
- Suitable charging location
- Electrical capacity
- Cable pathways
- Switchboard considerations
- Load management
- Future vehicle requirements
- Integration with solar and battery systems
Architectural Home Builders: The Australian Building Codes Board has specifically identified provisions relating to future electrification and EV charging as an area of development in the NCC framework.
Even if an EV charger is not installed immediately, appropriate planning can make future installation much easier.
11. Smart Technology Can Be Hidden in Joinery
Architectural Home Builders: Custom joinery offers another opportunity to conceal technology.
Architectural designers can coordinate technology with:
- TV cabinetry
- Kitchen joinery
- Bedroom storage
- Study desks
- Media walls
- Feature walls
- Home offices
For example, a television can be integrated into a custom media wall, while associated equipment is positioned inside ventilated cabinetry.
Charging stations can be built into drawers. Network equipment can be located in dedicated cupboards. Control panels can be integrated into walls or cabinetry.
This approach ensures that technology does not dictate the design.
Instead, the architecture creates the appropriate place for the technology.
12. Smart Sensors Work Quietly in the Background
Architectural Home Builders: Sensors are among the most useful components of a smart home, but they are often overlooked during architectural planning.
Sensors can detect:
- Occupancy
- Motion
- Temperature
- Light levels
- Door and window activity
- Water leaks
- Air quality
- Environmental conditions
When appropriately positioned, sensors can trigger automation without requiring the homeowner to manually control every system.
For example, Architectural Home Builders, occupancy detection could support lighting or climate automation, while water-leak sensors can provide an early warning of a potential plumbing issue.
The key is strategic placement.
A sensor should be positioned based on what it needs to detect, not simply wherever there happens to be an available power point.
13. One Control System Can Replace Dozens of Separate Controls
One of the biggest advantages of integrated smart-home design is reducing the number of separate systems homeowners have to manage.
Without integration, a homeowner might have one application for lighting, another for security, another for blinds, another for climate control and another for entertainment.
A properly designed system can bring many functions together.
For example, a “Good Night” scene could:
- Turn off selected lights.
- Close designated blinds.
- Adjust the temperature.
- Lock selected doors.
- Arm security.
- Switch off entertainment equipment.
- Confirm that selected devices are secure.
The homeowner does not need to manually operate seven different systems.
This is where smart-home automation becomes genuinely useful.
14. Architectural Design and Smart Technology Must Be Coordinated
The best results occur when architects, builders, electricians, interior designers and smart-home specialists collaborate.
Technology should be considered alongside:
- Floor plans
- Furniture layouts
- Ceiling plans
- Lighting plans
- Joinery
- Electrical plans
- Security requirements
- Landscaping
- Outdoor entertaining areas
- Energy systems
- Network infrastructure
This coordination helps prevent conflicts later.
For example, the location of a concealed speaker may depend on a ceiling feature. A camera may need to avoid an architectural overhang. A Wi-Fi access point may need to be positioned for appropriate coverage. A motorized blind may require a recessed cavity.
These decisions are much easier to make before construction begins.
15. Why Retrofitting Smart Technology Can Be More Difficult
Smart-home technology can certainly be added to an existing property. However, retrofitting can involve limitations.
Finished walls and ceilings make cable installation more difficult. Existing electrical infrastructure may not have been designed for the intended system. There may be limited access to suitable locations for equipment.
Homeowners may then face compromises such as:
- Visible cabling
- Surface-mounted devices
- Additional drilling
- Limited device locations
- More complicated installation
- Higher labor requirements
- Less flexibility
Building a new home presents a different opportunity.
The infrastructure can be designed before the walls are closed.
This is why homeowners working with architectural home builders should discuss smart technology early—not after the finishes have been selected.
How Alpha Smart Homes Approaches Invisible Smart Technology
At Alpha Smart Homes, smart-home planning is about creating technology that works naturally with the home’s architecture.
For homeowners building in Sydney, this means considering smart technology as part of the overall building process rather than treating it as an optional collection of gadgets.
A well-planned smart home can bring together:
Lighting + Security + Climate + Entertainment + Access + Networking + Energy + Automation
The goal is to create an environment that is easier to operate, more comfortable and better prepared for future technology.
Most importantly, the technology should complement the homeowner’s lifestyle and the architectural vision.
The Future of Invisible Smart Homes in Sydney
The future of smart-home design is likely to be less about adding more visible devices and more about making technology increasingly integrated.
As homes become more connected, homeowners may expect systems to communicate with each other automatically.
Architectural home builders will therefore need to think beyond individual products.
The important question will not simply be:
“What smart devices should I install?”
Instead, it will be:
“How should technology be integrated into the way this home is designed and lived in?”
That change in thinking can produce significantly better results.
A future-ready home may have sophisticated technology throughout the property while appearing almost completely conventional.
The lights respond automatically. The temperature adjusts. The blinds move according to conditions. Security operates quietly. Entertainment is available when needed. Energy use can be monitored. The network supports connected devices throughout the property.
Yet the homeowner may barely notice the technology.
That is the real meaning of invisible smart technology.
What Should Homeowners Ask Their Architectural Builder?
If you are building a new smart home in Sydney, consider discussing these questions before construction begins:
- Where will smart-home equipment be located?
- What areas should be pre-wired?
- Where should network access points be installed?
- How will security cameras be integrated into the façade?
- Can speakers be concealed?
- Can motorized blinds be incorporated into the window design?
- How will smart lighting interact with the architectural lighting plan?
- Is there adequate space for networking and automation equipment?
- Can the electrical system accommodate future technologies?
- What provisions should be made for EV charging?
- How will solar and battery systems interact with home energy management?
- What technology should be installed now?
- What infrastructure should be installed for future upgrades?
- Who will coordinate the architect, builder, electrician and smart-home specialist?
These conversations can help prevent expensive changes later.
Final Thoughts
The smartest home is not necessarily the one with the most gadgets.
It is the home where technology has been carefully integrated into the way the property is designed and lived in.
Invisible smart technology allows architectural home builders to preserve clean lines, elegant interiors and carefully designed spaces while providing homeowners with modern levels of convenience, security, comfort and control.
For new homes in Sydney, the opportunity is particularly valuable because technology can be considered before construction begins. Pre-wiring, network infrastructure, lighting, security, climate control, audio, automated blinds, energy management and EV charging can all be considered as part of the wider architectural strategy.
When technology is planned early, it can disappear into the architecture.
That is the difference between simply adding smart devices to a house and designing a genuinely integrated smart home.
For homeowners planning a new architectural home in Sydney, Alpha Smart Homes can help bring together the technology, infrastructure and automation needed to create a sophisticated home where the technology works quietly in the background—exactly where it belongs.


Leave A Comment