
Personalised Home Builders Sydney: Smart Ideas for a Beautiful Dream Home
Choosing the right personalised home builders can help Sydney homeowners create a property that feels genuinely suited to their lifestyle. Rather than simply selecting a standard floor plan, you can consider how your family lives, what spaces you actually need and how your requirements may change in the future.
For example, you may want a larger kitchen, a dedicated home office, additional storage, comfortable bedrooms or an outdoor entertaining area. Furthermore, the design can take into account the characteristics of your land, your preferred architectural style and the way you want to use your home every day.
Sydney properties can vary considerably in size, shape, access and site conditions. Therefore, a design that works well on one property may not be the right solution for another.
Working with personalised home builders gives homeowners an opportunity to discuss their priorities before construction begins. From the initial concept through to materials, finishes and practical features, careful planning can help create a home that combines functionality, comfort and personal style.
In this guide, we will explore what to consider when planning a personalised home in Sydney, including design, floor plans, kitchens, bedrooms, outdoor areas, smart-home technology, budgeting and the process of choosing the right builder.
Table of Contents
- What Are Personalised Home Builders?
- Why Choose Personalised Home Builders in Sydney?
- Benefits of a Personalised Home
- Designing Around Your Lifestyle
- Choosing the Right Floor Plan
- Single-Storey or Double-Storey?
- Creating a Functional Kitchen
- Comfortable Living Spaces
- Bedrooms and Private Areas
- Outdoor Living in Sydney
- Materials and Finishes
- Smart Home Technology
- The Building Process
- Planning Your Budget
- Choosing the Right Builder
- Renovation vs New Home
- Common Mistakes to Avoid
- Why Consider Alpha Smart Homes?
- Final Thoughts
- Frequently Asked Questions
What Are Personalised Home Builders?
Personalised home builders work with homeowners to develop residential properties around specific lifestyle, design and property requirements.
Instead of relying completely on a predetermined house plan, the homeowner can discuss the features and spaces that are important to them.
Depending on the project and builder, personalisation may include:
- Floor plan
- Room configuration
- Kitchen layout
- Bathroom design
- Bedrooms
- Storage
- Windows
- Doors
- Flooring
- Lighting
- Outdoor areas
- Interior finishes
- Smart-home features
The exact level of customisation depends on the individual project.
For instance, a family that enjoys entertaining may prioritise an open kitchen and connected outdoor area. Meanwhile, someone who works from home may want a quiet office away from the main living spaces.
As a result, personalised home builders can help homeowners think about the property from a lifestyle perspective rather than focusing only on appearance.
Why Choose Personalised Home Builders in Sydney?
Sydney homeowners have different property types, family structures and lifestyle preferences.
Some blocks may be wide and level, while others may be narrow or have different site characteristics. Consequently, the design process needs to consider the individual property.
When working with personalised home builders, you can discuss how the home’s design could respond to your:
- Land
- Lifestyle
- Family size
- Budget
- Design preferences
- Future plans

Benefits of a Personalised Home
Greater Design Flexibility
One of the main benefits of working with personalised home builders is the opportunity to consider a design around your individual requirements.
A home should support your daily routine.
For example, you may need:
- A larger kitchen
- More bedrooms
- A home office
- Additional storage
- A media room
- A larger garage
- An outdoor entertaining space
Furthermore, you can think about how these areas connect with one another.
Better Use of Your Land
Your land plays an important role in the design of your home.
A personalised approach allows you to consider how the building, driveway, garden and outdoor areas can work together.
Depending on the property, factors may include:
- Block dimensions
- Access
- Orientation
- Slope
- Privacy
- Existing structures
- Planning requirements
Therefore, your house design should be considered together with the property rather than separately.
Planning for the Future
Your requirements today may not be the same several years from now.
For example, a young family may eventually need additional bedrooms, while a remote worker may continue to require a dedicated office.
When discussing your project with personalised home builders, consider flexible spaces that can change purpose over time.
You could consider:
- Flexible bedrooms
- Multi-purpose rooms
- Extra storage
- Additional bathroom
- Home office
- Wider circulation areas
Designing Around Your Lifestyle
Before meeting personalised home builders, make a simple list of your everyday requirements.
Ask yourself:
- How many people will live in the home?
- Do you work from home?
- Do you entertain guests?
- How often do you cook?
- Do you need additional storage?
- Do you spend a lot of time outdoors?
- Do you need a quiet space?
- What might your family need in five or ten years?
Then divide your ideas into two categories:
Must-Have Features
These are features you consider essential.
Nice-to-Have Features
These are features you would like if the budget and design allow.
This approach can make your initial discussion much clearer.
Choosing the Right Floor Plan
A floor plan determines how your home functions every day.
When working with personalised home builders, think about how people will move between rooms.
For example:
Garage → Entry → Kitchen → Dining → Living → Outdoor Area
This type of relationship can make everyday movement more convenient.
Consider Privacy
Bedrooms can be positioned away from busy living areas where appropriate.
Consider Natural Light
Windows and room orientation can influence natural light.
However, window selection should also consider privacy, energy efficiency, orientation and applicable design requirements.
Consider Storage
Storage is often forgotten during early planning.
Think about:
- Pantry
- Linen cupboards
- Wardrobes
- Garage storage
- Laundry storage
- Kitchen cabinetry

Single-Storey or Double-Storey?
Another major decision is choosing between a single-storey and double-storey design.
Single-Storey Homes
Single-storey homes place the main living spaces on one level.
This can appeal to homeowners who prefer convenient movement without internal stairs.
If your website has a dedicated page, add:
Double-Storey Homes
Double-storey designs can provide additional floor space while making use of the vertical space available on a property.
For example, bedrooms may be located upstairs while living and entertaining spaces remain downstairs.
However, the best option depends on your property, lifestyle, design requirements and applicable planning considerations.
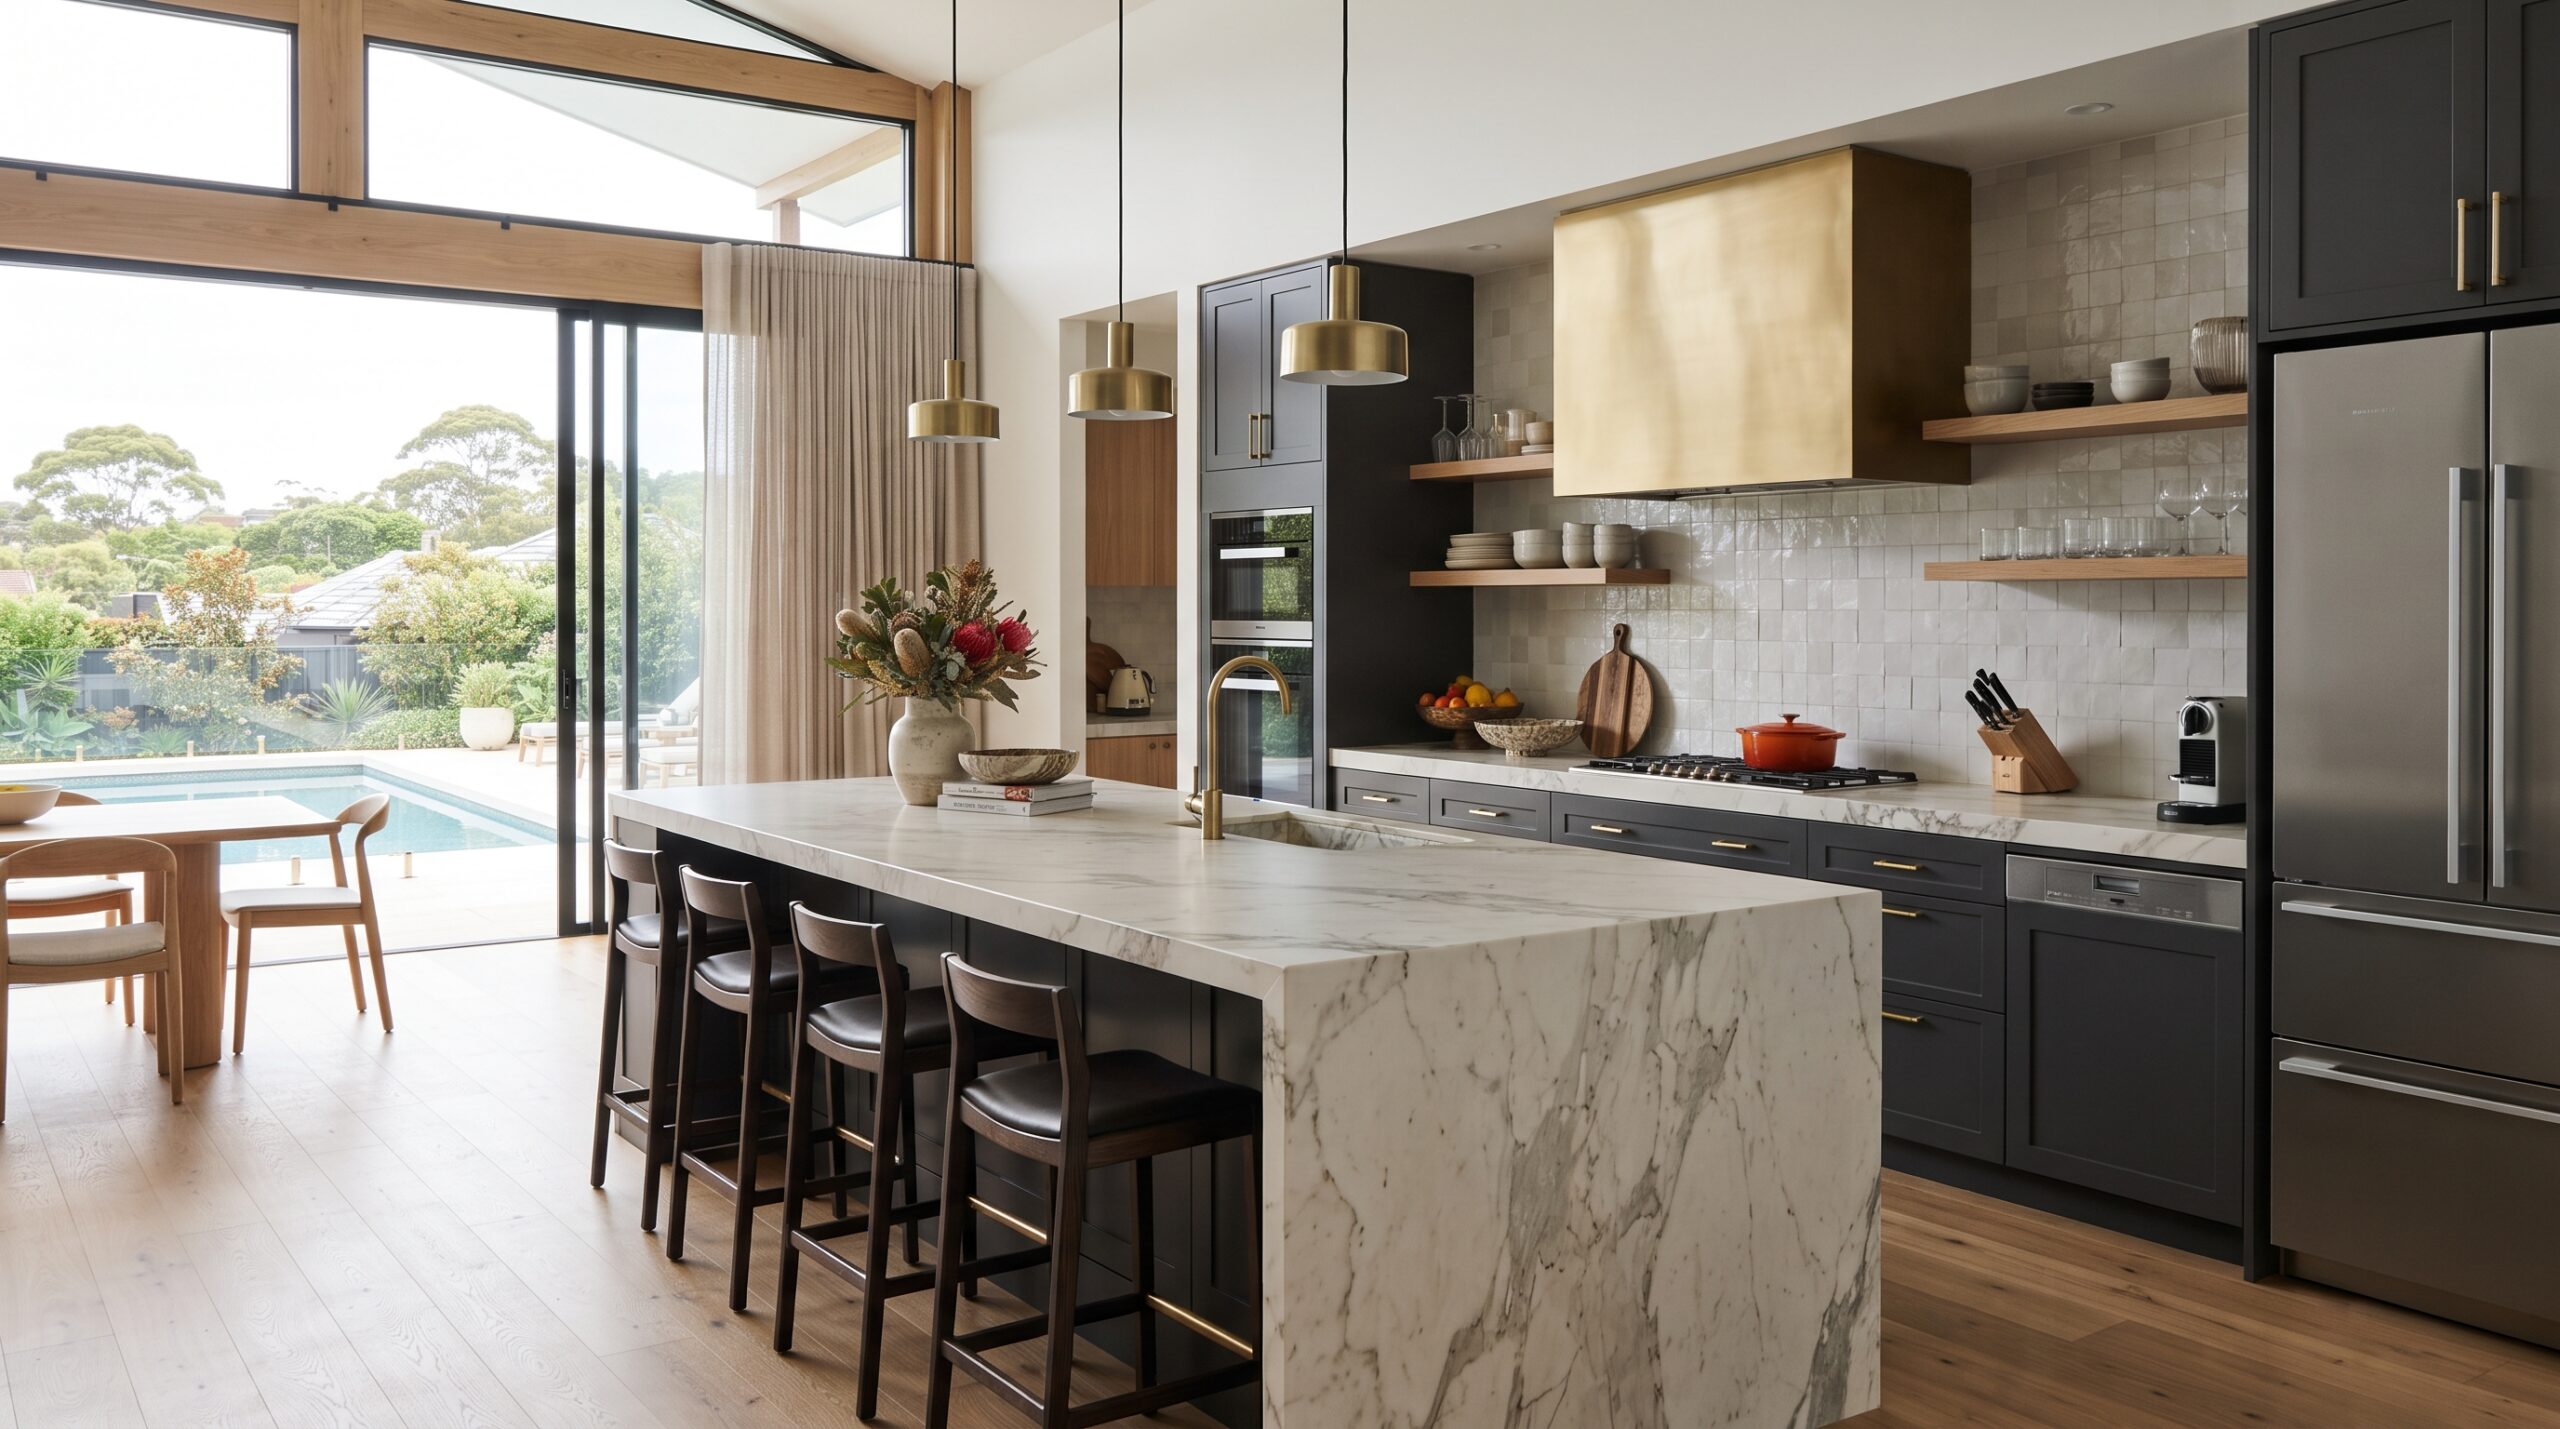
Creating a Functional Kitchen
The kitchen is often one of the most important spaces in a modern family home.
When discussing kitchen design with personalised home builders, consider how you actually use the kitchen.
Think about:
- Island bench
- Pantry
- Cabinet storage
- Appliance locations
- Preparation space
- Lighting
- Seating
- Connection with dining
For example, if your family spends a lot of time together while cooking, an open kitchen connected to the dining and living areas may be worth considering.
Comfortable Living Spaces
Living areas should match your family’s lifestyle.
You may want:
- Open-plan living
- Media room
- Reading area
- Home office
- Children’s activity space
In contrast, some families prefer separate rooms because they provide more privacy.
There is no single floor plan that works for everyone.
That is why discussing your lifestyle with personalised home builders can be useful before finalising your design.
Bedrooms and Private Areas
Bedrooms should provide comfort, privacy and practical storage.
When planning bedrooms, consider:
- Room size
- Wardrobes
- Natural light
- Furniture placement
- Privacy
- Ensuite access
Master Bedroom
Depending on the design, you might consider:
- Ensuite
- Walk-in wardrobe
- Larger windows
- Private location
Children’s Bedrooms
Children’s rooms can benefit from flexible furniture layouts and accessible storage.
In addition, think about how these rooms could be used later as your family’s needs change.
Outdoor Living in Sydney
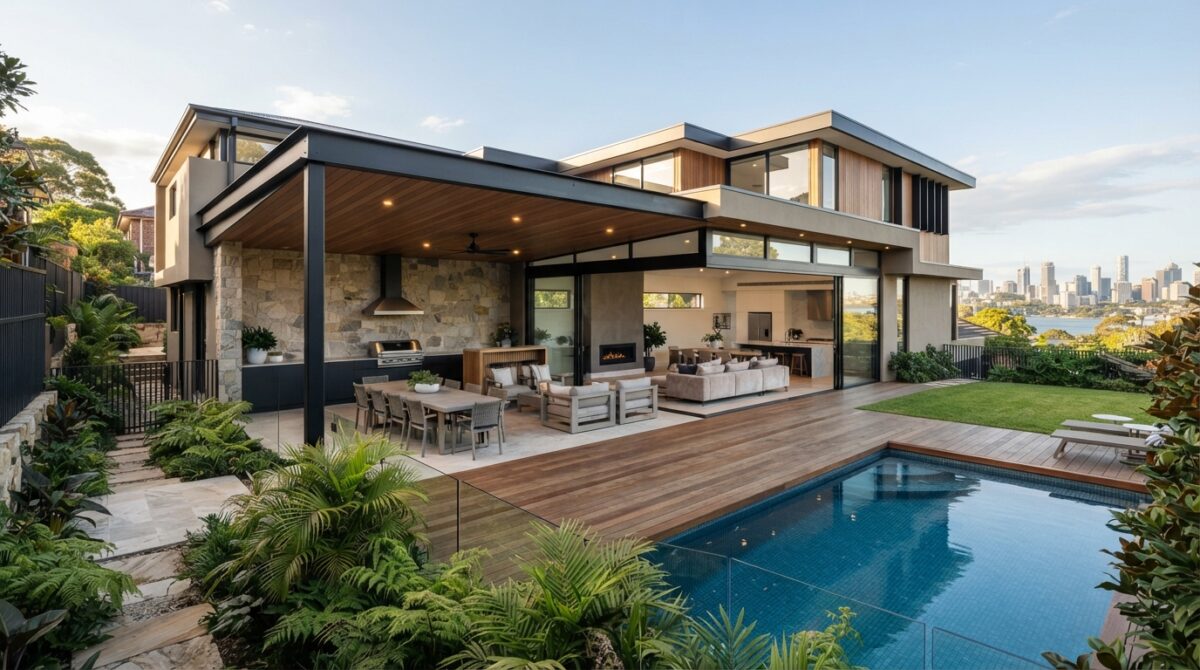
Outdoor areas can be an important part of a Sydney home.
Depending on your property and project, you may consider:
- Covered entertaining area
- Patio
- Garden
- Outdoor kitchen
- Pool area
- Children’s play area
- Landscaping
Furthermore, connecting the indoor living areas with the backyard or entertaining space can create a stronger sense of continuity.
When working with personalised home builders, discuss how your outdoor space should connect with the kitchen and living areas.
Internal Link: Renovation and Extension
Use your website’s relevant existing page URL.
Choosing Materials and Finishes
Materials influence both the appearance and functionality of your home.
When working with personalised home builders, you may discuss different options for:
Flooring
Possible options can include:
- Tiles
- Timber
- Hybrid flooring
- Carpet
Kitchen Finishes
Consider:
- Cabinetry
- Benchtops
- Splashbacks
- Handles
- Appliances
Bathroom Finishes
You may consider:
- Tiles
- Vanity
- Shower
- Bath
- Tapware
- Mirrors
Exterior Finishes
Depending on the design, options may include:
- Brick
- Render
- Cladding
- Stone
- Timber elements
The most suitable materials depend on the design, budget, maintenance requirements and project specifications.
Smart Home Technology
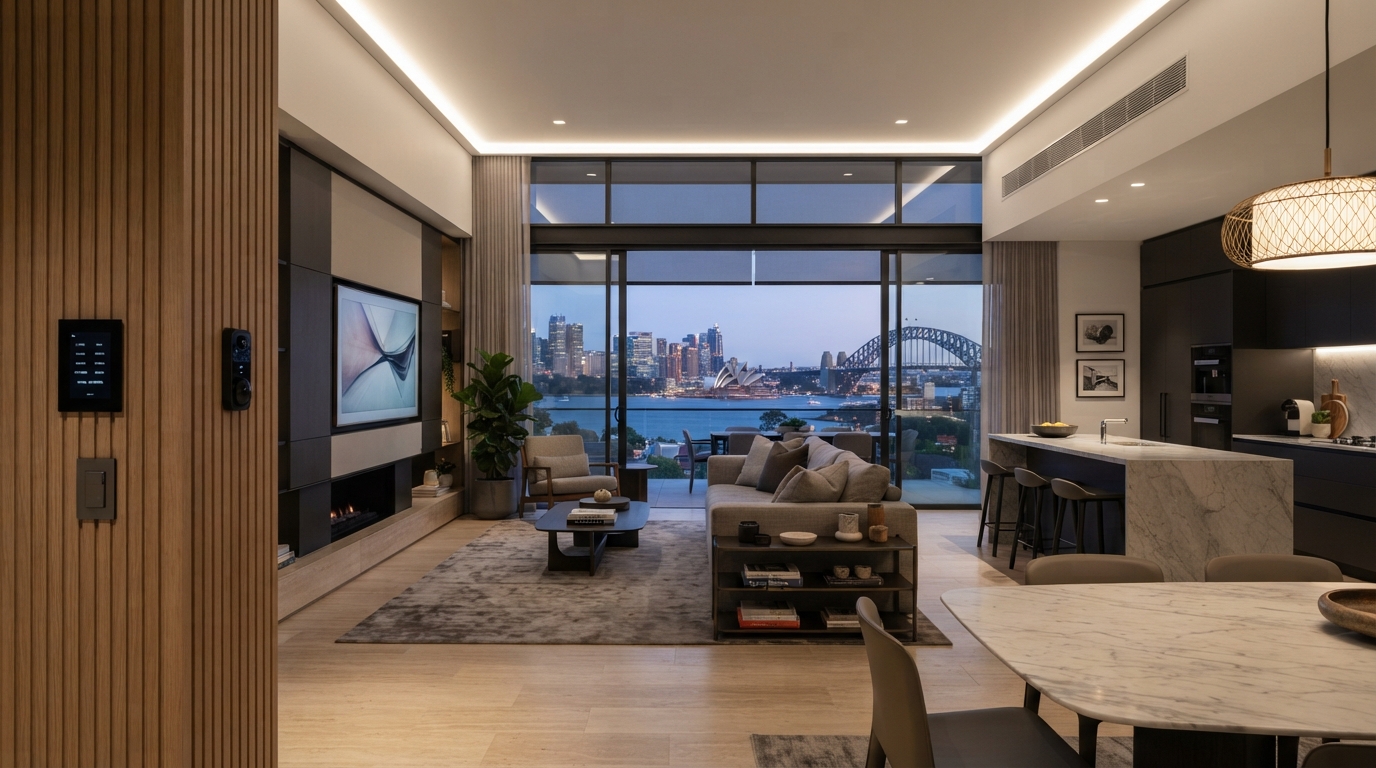
Technology can be considered during the planning of a new home.
Alpha Smart Homes’ website features smart-home products and systems, including smart switches, smart locks, security products and home-control solutions.
Therefore, if smart technology is important to you, discuss your requirements early with your building and technology professionals.
Possible features include:
- Smart lighting
- Smart switches
- Smart locks
- Security cameras
- Video doorbells
- Smart alarms
- Intercom
- Garage automation
- Home controllers
Alpha Smart Homes also presents smart-home controller solutions that can integrate functions such as lighting, climate, media and intercom control.
Internal Link: Smart Home Systems
Understanding the Building Process personalised home builders
The exact process varies between builders and projects. However, homeowners can generally expect several major stages.
Step 1: Initial Consultation
Discuss:
- Land
- Lifestyle
- Budget
- Design ideas
- Must-have features
- Future requirements
Step 2: Site Consideration
The property may need to be considered in relation to:
- Block dimensions
- Slope
- Access
- Existing structures
- Planning requirements
Step 3: Design
Design development may include:
- Floor plans
- Elevations
- Interior layouts
- Kitchen
- Bathrooms
- Exterior finishes
Step 4: Approvals
The applicable approval pathway depends on the property and project.
Therefore, confirm requirements with the relevant council, certifier and qualified professionals.
Step 5: Construction
Once required documentation and approvals are in place, construction can progress through stages such as:
- Site preparation
- Foundations
- Framing
- Roofing
- Windows
- Plumbing
- Electrical work
- Internal finishes
- Cabinetry
- Painting
- Fixtures
- Final completion
Planning Your Budget
Budget planning should start early.
The cost of a personalised home can vary considerably depending on:
- House size
- Site conditions
- Design complexity
- Materials
- Kitchen
- Bathrooms
- Flooring
- Windows
- Electrical work
- Plumbing
- Landscaping
- External works
- Smart-home systems
Compare More Than the Final Price
When comparing personalised home builders, do not automatically choose the cheapest quote.
Instead, compare:
- Scope of work
- Inclusions
- Exclusions
- Materials
- Specifications
- Payment schedule
- Variations
- Contract terms
NSW Government recommends obtaining written building quotes that clearly identify the work, materials and specifications.
Important: Building costs vary by project, so avoid relying on generic online estimates as a final budget.
Choosing the Right Builder
Selecting the right personalised home builders is an important decision.
Review Previous Work
Look at previous projects and consider whether the builder’s approach matches your expectations.
Ask Questions
Ask about:
- Design process
- Site assessment
- Construction
- Materials
- Communication
- Variations
- Timeframes
Compare Written Quotes
Look at the complete scope rather than only the headline price.
Check Credentials
Before signing a contract, independently verify the builder’s current licence, insurance and other applicable requirements.
Understand the Contract
Read the agreement carefully and make sure you understand what is included.
For NSW-specific requirements, refer to current NSW Government guidance.
Renovation or New Home?
Sometimes a complete new build may not be the only option.
Renovation May Suit You If:
- Existing structure is suitable
- You like the location
- Only certain areas need improvement
- You want additional space
New Construction May Suit You If:
- Existing layout no longer works
- Major changes are required
- You want a completely new design
- You want to plan modern systems from the beginning
Internal Link: Renovation and Extension
Knockdown and Rebuild
A knockdown and rebuild can be an option for homeowners who like their existing location but want a completely different home.
However, demolition, planning, approvals and construction requirements need to be assessed for the specific property.
Therefore, speak with appropriate professionals before making a decision.
Internal Link: Knockdown and Rebuild
Why Consider Alpha Smart Homes?
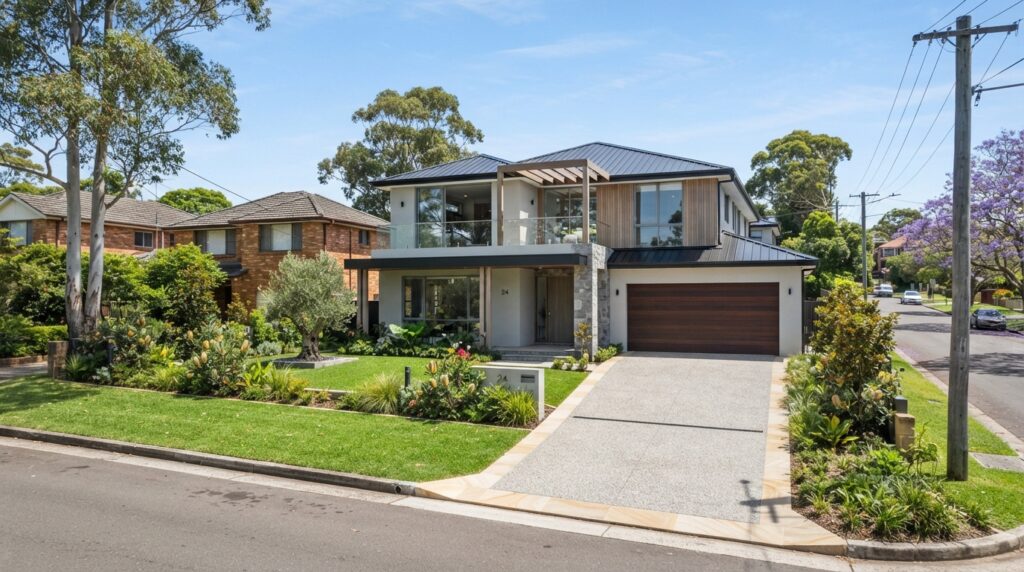
When researching personalised home builders in Sydney, Alpha Smart Homes can be included in your comparison.
The company’s website presents residential construction and smart-home solutions and lists services including single-storey homes, double-storey homes, renovation and extension, knockdown and rebuild and granny flats.
The website also highlights design support, flexible home design options and smart-home technology.
For homeowners, the most useful approach is to clearly communicate your:
- Lifestyle
- Land
- Budget
- Design preferences personalised home builders
- Materials
- Technology requirements
- Future needs
As a result, the builder and homeowner can establish a clearer understanding of the project from the beginning.
Single Storey House DesignsDouble Storey House BuilderRenovation and ExtensionKnockdown and RebuildGranny Flat BuilderSmart Home SystemsTilingPlastering
Common Mistakes to Avoid
Choosing Only by Price
The cheapest quote is not necessarily the best value.
Ignoring Exclusions
Always understand what the quotation does and does not include.
Making Too Many Late Changes
Late changes can affect the cost and schedule.
Forgetting Storage
Storage should be considered from the beginning.
Ignoring Future Needs
Think about how your family may use the home later.
Planning Smart Technology Too Late
If smart-home features are important, discuss them early.
7 Smart Ideas for a Personalised Home
1. Create a Flexible Home Office
A dedicated office can support remote work and study.
2. Design a Practical Kitchen
Prioritise workflow, storage and everyday functionality.
3. Connect Indoor and Outdoor Areas
Create a natural relationship between living spaces and outdoor areas.
4. Add Useful Storage
Well-planned storage can make everyday living easier.
5. Think About Future Needs
Design flexible rooms that can adapt over time.
6. Plan Smart Technology Early
Consider lighting, security and automation before construction.
7. Choose Timeless Finishes
A balanced design can remain attractive for years.
Final Thoughts
Choosing personalised home builders is about creating more than an attractive building. It is about developing a home that works for your lifestyle, your family and your future.
From the floor plan and kitchen to bedrooms, storage, outdoor spaces, materials and smart-home technology, each decision can contribute to the overall experience of living in the property.
Furthermore, careful planning can help you understand your priorities before construction begins.
Sydney homeowners should take time to compare builders, review written quotes, understand inclusions and exclusions and check the applicable requirements for their property.
Whether you are planning a single-storey home, double-storey residence, renovation, extension or knockdown and rebuild, a personalised approach can help you explore solutions suited to your needs.
Ready to Start Your Dream Home?
If you are searching for personalised home builders in Sydney, take the time to discuss your land, lifestyle, design ideas and future requirements with the building professionals you are considering.
Contact Alpha Smart Homes to discuss your project and explore the possibilities for creating a home designed around the way you want to live.
Frequently Asked Questions
1. What are personalised home builders?
Personalised home builders work with homeowners to develop homes around individual lifestyle, design and property requirements.
2. Why choose personalised home builders in Sydney?
A personalised approach can provide greater flexibility when discussing layouts, features, finishes and lifestyle requirements.
3. Can I customise my floor plan?
The available design options depend on the builder and project. Discuss your preferred layout during the initial consultation.
4. Can I customise my kitchen?
Kitchen options depend on your project specifications. You can discuss cabinetry, benchtops, storage, appliances and layout requirements.
5. Can smart-home technology be included?
Depending on the project, features such as smart lighting, security, smart locks, switches and home-control systems can be considered.
6. Should I choose single-storey or double-storey?
The decision depends on your block, lifestyle, required floor space and applicable planning requirements.
7. How much does a personalised home cost?
There is no universal price. Costs vary according to the property, house size, design, materials, finishes and project requirements.
8. How do I choose the right builder?
Compare previous work, communication, written quotes, inclusions, exclusions, credentials, contract terms and relevant experience.
9. Do I need a building contract in NSW?
NSW Government states that residential building work over $5,000 requires a written contract, with different requirements depending on the project value. Always check the latest official guidance before signing.
10. Can I add smart-home features to a new home?
Yes, depending on the project and selected systems. It is generally useful to discuss technology requirements during the design stage.


Leave A Comment