
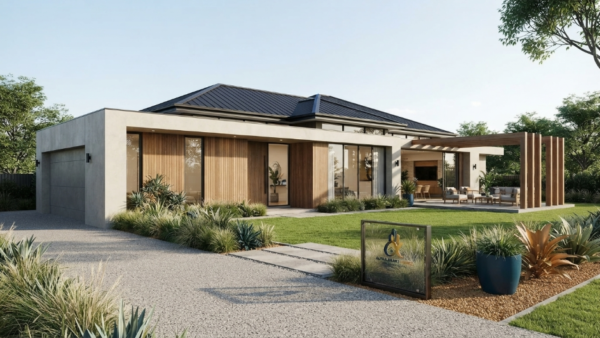
Why Single Storey House Plans Are Perfect for Comfortable Family Living
Single storey house plans are an excellent choice for families who want a comfortable, practical, and modern home designed around everyday living. By keeping bedrooms, bathrooms, kitchens, living areas, and other essential spaces on one level, these homes can make daily routines easier and more connected.
For growing families, the right single storey house plans can provide a natural balance between shared family spaces and private areas. Parents can prepare meals while staying connected with children, family members can move easily between rooms, and outdoor areas can become a natural extension of the main living space.
A well-designed single-level home is not necessarily a small or basic home. Modern single storey house plans can include spacious bedrooms, multiple bathrooms, open-plan kitchens, home offices, media rooms, large laundries, walk-in pantries, double garages, and beautiful alfresco areas.
The key is smart planning.
When choosing a design, homeowners should think beyond appearance. The floor plan needs to suit the block, family size, lifestyle, budget, orientation, storage requirements, and future needs.
For homeowners looking for professional residential construction and design solutions, you can explore Alpha Smart Homes.
What Makes Single-Level Homes So Comfortable?
The biggest strength of single storey house plans is convenience.
Imagine starting your morning without walking up and down stairs. You can move from the bedroom to the kitchen, from the kitchen to the living room, and from the living room to the backyard without changing levels.
That simple arrangement can make a significant difference to everyday family life.
For parents with young children, a single-level layout can make supervision easier. For older family members, it can provide convenient access to essential rooms. For everyone else, it can simply make the house easier to navigate.
Modern single storey house plans can also create excellent visual connections between different parts of the home.
An open kitchen can overlook the dining area. The dining space can connect to the living room. The living room can open to an alfresco area. Bedrooms can remain separated in a quieter zone.
This creates a home that feels connected without making every room completely open.
Table of Contents
- 10 Reasons Families Love Single Storey House Plans
- How Single-Level Homes Support Family Life
- 10 Things to Check Before You Build
- How to Choose the Right Floor Plan
- Designing for Long-Term Comfort
- Why Professional Planning Matters
- Final Thoughts
10 Reasons Families Love Single Storey House Plans

There are many reasons modern families choose single storey house plans instead of multi-level designs. The right layout can provide convenience, flexibility, accessibility, and a strong connection between indoor and outdoor areas.
Let’s explore the most important benefits.
1. Easier Everyday Movement
One of the clearest advantages of single storey house plans is effortless movement.
There are no stairs between the main living spaces and bedrooms. This makes everyday activities simpler, especially when carrying groceries, moving laundry, helping children, or transporting furniture.
A single-level layout can also be helpful when family members have different mobility requirements.
Parents with toddlers do not have to constantly carry children up and down stairs. Older family members can access bedrooms and bathrooms more conveniently.
Even when everyone is young and active, eliminating stairs can make everyday living feel more relaxed.
This convenience becomes even more valuable when you consider long-term living.
A house should not only work for your family today. It should ideally remain comfortable as your needs change.
2. Better Family Connection
Good single storey house plans can encourage stronger family interaction.
When the kitchen, dining room, and living area are connected, family members can spend time together while doing different activities.
One person might be preparing dinner while another is watching television. Children might be completing homework at the dining table while parents are working in the kitchen.
The family does not have to occupy the same room to feel connected.
Smart zoning is important here.
Bedrooms can be positioned away from noisy entertainment areas, while the kitchen and living room can remain connected.
This creates a balance between togetherness and privacy.
3. A Safer Environment for Young Children
Families with young children often appreciate the practical advantages of single storey house plans.
Without internal staircases, children have fewer reasons to navigate stairs throughout the day.
A carefully designed kitchen and living area can also improve parental visibility.
For example, an open kitchen overlooking the family room can allow parents to prepare meals while keeping an eye on children.
Bedrooms can be grouped into a dedicated family zone, while bathrooms can be positioned conveniently nearby.
Of course, a single-level design does not automatically make a home safe. Appropriate window protection, electrical planning, secure doors, outdoor fencing, and other safety measures still need to be considered.
The goal is to create a home where the layout supports safe and comfortable family routines.
4. Excellent Indoor-Outdoor Connection
One of the most desirable features of modern single storey house plans is the connection between indoor and outdoor spaces.
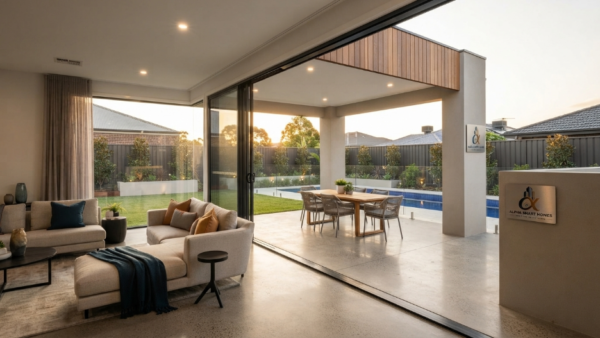
A living room can open directly onto an alfresco area through large sliding doors.
This can make the backyard feel like an extension of the home.
Families can enjoy outdoor meals, weekend barbecues, children’s play, gardening, or relaxing with friends.
An alfresco area can also provide an additional entertaining zone without requiring another enclosed room.
When designing this connection, consider sunlight, shade, privacy, drainage, landscaping, furniture placement, and access.
A beautiful outdoor area should also be convenient to use.
5. More Opportunities for Natural Light
Natural light can transform a home.
Thoughtfully designed single storey house plans can use window placement, orientation, skylights, and glass doors to bring daylight into important areas.
A bright living room can feel larger and more welcoming.
Bedrooms can receive morning or afternoon light depending on their orientation.
Large windows can also provide views toward gardens and outdoor spaces.
However, more glass is not always better. Window size and placement should consider privacy, heat gain, ventilation, energy efficiency, and the home’s orientation.
The Australian National Construction Code includes provisions relating to housing requirements such as light, ventilation, energy efficiency, and other construction considerations.
For this reason, natural-light planning should combine aesthetics with technical requirements.
6. Clear and Practical Family Zoning
Another major benefit of single storey house plans is the ability to create clear zones.
A well-planned home might have:
- A social zone for living and dining
- A private zone for bedrooms
- A service zone for laundry and utilities
- A work zone for home offices
- An outdoor zone for alfresco living
This organisation can make the house easier to navigate.
For example, parents may prefer the master bedroom at one end of the home while children’s bedrooms are grouped together elsewhere.
A home office can be positioned away from the main entertainment space.
The laundry can be located near bedrooms or the garage for convenience.
The best zoning depends on how your family actually lives.
7. Easier Cleaning and Maintenance
Single-level living can also simplify some maintenance routines.
Without stairs, there are fewer vertical areas to clean.
Floor surfaces can be cleaned more efficiently, and bedrooms, bathrooms, living spaces, and kitchens can be organised along one level.
However, maintenance still depends on the home’s size, materials, landscaping, appliances, and construction quality.
Durable flooring, practical kitchen finishes, quality bathroom surfaces, and easy-care landscaping can help create a more manageable property.
When reviewing single storey house plans, think about maintenance before construction begins.
Ask yourself whether every feature will remain practical after years of daily use.
8. Flexible Spaces for Changing Family Needs
Families change over time.
Children grow older. Parents may begin working from home. Relatives may visit. Hobbies change.
Flexible single storey house plans can respond to these changes.
A spare bedroom might initially operate as a home office.
Later, it could become a nursery, guest room, hobby room, or bedroom for an older family member.
A media room could become a study or second living area.
The idea is to avoid designing rooms that have only one possible purpose.
Multipurpose spaces can make a home more adaptable and potentially more valuable over the long term.
9. Long-Term Accessibility
Accessibility is another important advantage of single storey house plans.
A single-level home can be easier to use for people who have difficulty with stairs.
Even if accessibility is not currently a priority, designing with future needs in mind can be beneficial.
Consider wider circulation areas, practical bathroom layouts, step-free transitions, suitable doorways, and flexible rooms.
Australian livable housing guidance also encourages consideration of future usability.
Discuss relevant requirements with your designer, builder, certifier, or other qualified professional before construction.
Planning early is generally easier than making major structural changes later.
10. Modern Style and Strong Street Appeal
Modern single storey house plans can create an impressive architectural appearance.
A single-level façade can combine clean lines, large windows, contemporary materials, landscaping, modern garage doors, and an attractive entry.
A sophisticated exterior does not require unnecessary complexity.
Good proportions, carefully selected materials, appropriate lighting, and thoughtful landscaping can create a premium appearance.
The exterior should also complement the interior layout.
If your home focuses on indoor-outdoor family living, the façade should support that concept with suitable openings and outdoor spaces.
How Single-Level Homes Support Family Life
The practical advantages of single storey house plans become particularly clear when you imagine everyday family routines.
Think about a typical morning.
Children wake up, family members prepare breakfast, someone packs school bags, another person prepares for work, and everyone eventually leaves through the front door or garage.
A well-planned single-level layout can make these movements simple.
The kitchen can sit close to the dining area.
The garage can connect conveniently to the pantry or laundry.
Bedrooms can be separated from noisy social spaces.
The outdoor area can be accessible from the living room.
These relationships may seem small on a floor plan, but they can have a major effect on everyday comfort.
10 Things to Check Before You Build
Before committing to your single storey house plans, carefully review the following ten areas.
1. Check Your Block
Your block will influence the design.
Consider width, depth, slope, orientation, access, existing trees, drainage, easements, neighbouring properties, and setbacks.
A floor plan that works perfectly on a wide rectangular site may not work on a narrow block.
Get appropriate site information before finalising your design.
2. Check Planning Requirements
Before building, confirm the planning and approval requirements that apply to your property.
These may affect setbacks, site coverage, privacy, parking, landscaping, stormwater, building height, and other aspects of your single storey house plans.
Requirements can vary depending on location.
Your designer, builder, certifier, and relevant local authority can help determine which approvals apply.
Never assume that a design found online will automatically comply with your site requirements.
3. Set Your Construction Budget
A realistic budget should include more than the construction price.
When planning single storey house plans, consider:
- Design and drafting
- Site surveys
- Engineering
- Approvals
- Site preparation
- Construction
- Materials
- Fixtures
- Appliances
- Landscaping
- Driveway
- Fencing
- Utility connections
- Potential variations
Ask your builder for a clear list of inclusions and exclusions.
A contingency allowance can also help manage unexpected expenses.
4. Decide How Many Bedrooms You Need
Think about your current and future family.
Do you need two bedrooms, three, four, or more?
Would a home office be useful?
Could a spare bedroom eventually become a nursery or guest room?
The best single storey house plans are based on actual lifestyle requirements rather than simply choosing the largest available design.
Unused space costs money to build and maintain.
Focus on useful space.
5. Plan Your Kitchen Carefully
The kitchen is often the centre of family life.
When reviewing single storey house plans, consider how the kitchen connects with the dining room, living area, pantry, laundry, garage, and outdoor entertaining space.
A kitchen island can provide preparation space and informal seating.
A walk-in pantry can improve storage.
Appliances should be positioned for efficient movement.
Lighting and ventilation also need careful consideration.
If your family enjoys entertaining, make sure several people can comfortably use the kitchen at the same time.
6. Consider Energy Efficiency
Energy efficiency should be discussed during the design stage.
Orientation, insulation, windows, glazing, shading, ventilation, appliances, lighting, and hot-water systems can all affect energy performance.
Your designer should consider the site’s climate and orientation when developing your single storey house plans.
Good energy-conscious design can contribute to year-round indoor comfort as well as efficient operation.
Always confirm which energy requirements and assessments apply to your specific project.
7. Review Bathrooms and Wet Areas
Bathrooms and laundries need both attractive design and practical planning.
Check the location of bathrooms relative to bedrooms and living spaces.
Consider ventilation, waterproofing, storage, drainage, fixtures, cleaning, and accessibility.
When reviewing single storey house plans, do not judge bathrooms only by their appearance in a 3D render.
Imagine using them every day.
Is there enough storage?
Is the shower comfortable?
Can the door open properly?
Is the laundry large enough for appliances and storage?
Practical questions can prevent future frustration.
8. Understand Your Building Contract
Before signing a contract, understand exactly what is included.
Review materials, fixtures, allowances, variations, payment schedules, construction timelines, warranties, exclusions, and responsibilities.
If an important feature appears in your single storey house plans, ensure that the contract or relevant documentation clearly identifies it.
Never rely solely on verbal promises.
If you are uncertain about contractual terms, consider obtaining independent professional advice.
9. Confirm Approvals and Documents
Before construction begins, ensure all required approvals and documents are ready.
Depending on your project and location, this could include planning approval, building approval, engineering documentation, energy assessments, site reports, and other paperwork.
Your builder, designer, and certifier can help identify what is required.
Good documentation can reduce confusion during construction.
10. Choose the Right Builder
The builder you choose can have a major impact on the final result.
Look at previous projects, workmanship, communication, materials, inclusions, project management, customer feedback, and experience.
Ask how the builder handles variations, delays, site issues, and communication.
If you are considering a professional Australian home-building company, you can visit Alpha Smart Homes to explore their residential construction and design services.
You can also follow Alpha Smart Homes on Facebook for project inspiration and updates.
How to Choose the Right Single Storey House Plans
Choosing between different single storey house plans can feel overwhelming because there are so many layouts available.
Start with your lifestyle rather than the appearance of the façade.
Ask yourself:
- How many people will live in the house?
- How many bedrooms are actually necessary?
- Do you need a home office?
- How often do you entertain?
- Do you need a large pantry?
- Is an alfresco area important?
- Do you need a double garage?
- Would a second living area be useful?
- How much storage does your family need?
- Will accessibility become more important in the future?
Then consider how people move through the house.
Imagine carrying groceries from the garage.
Imagine preparing children for school.
Imagine doing laundry.
Imagine entertaining guests.
Imagine working from home while other family members are relaxing.
The right single storey house plans should make these activities feel natural rather than creating unnecessary movement.
Designing Single Storey House Plans for Long-Term Comfort
A home is a long-term investment, so today’s requirements should not be the only consideration.
When choosing single storey house plans, think about future changes.
Children may grow up and require more privacy.
Parents may work from home.
Older relatives may eventually live with you.
Your family may develop new hobbies.
Your entertaining habits may change.
A flexible floor plan can respond to these changes without requiring major renovations.
Multipurpose rooms, additional storage, adaptable bathrooms, flexible living areas, and well-planned outdoor spaces can all contribute to long-term comfort.
Future-focused design does not mean predicting every possible situation.
It means creating enough flexibility to adapt.
Why Professional Planning Matters
Online inspiration is useful, but single storey house plans should ultimately be tailored to the actual property and the people who will live there.
Professional designers can help evaluate site orientation, room proportions, circulation, natural light, ventilation, storage, access, construction requirements, and aesthetics.
Experienced builders can help turn those plans into a practical construction project.
This process can also identify problems before construction begins.
For example, a beautiful floor plan may not suit the property’s setbacks, slope, drainage, access, or orientation.
Changing a design during the planning stage is generally easier than making structural changes after construction has started.
For homeowners considering a customised residential project, professional guidance can therefore provide valuable peace of mind.
Final Thoughts
Single storey house plans can provide an excellent foundation for comfortable, connected, and practical family living.
Their biggest advantage is simplicity.
Bedrooms, bathrooms, kitchens, living areas, workspaces, and outdoor zones can all exist on one convenient level.
For young families, this can support easier supervision and movement. For older residents, it can provide greater accessibility. For everyone, it can create a comfortable environment where everyday activities feel more natural.
However, the success of your project depends on choosing the right design for your particular needs.
Before construction, carefully check your block, planning requirements, budget, bedrooms, kitchen, energy efficiency, wet areas, contract, approvals, and builder.
The best single storey house plans are not necessarily the biggest or most expensive.
They are the designs that use space intelligently.
They create the right balance between shared family areas and private spaces.
They provide enough storage without wasting floor area.
They connect naturally with the outdoors.
They can adapt as your family changes.
And, most importantly, they make your everyday life easier.
If you are ready to turn your ideas into a beautiful and functional home, explore Alpha Smart Homes for residential construction and home design solutions.
You can also connect with Alpha Smart Homes on Facebook to see more project inspiration and updates.
With thoughtful planning, professional guidance, and carefully selected single storey house plans, you can create a modern family home that is comfortable today, adaptable tomorrow, and designed around the people who matter most.


Leave A Comment