
Knockdown Rebuild: 10 Essential Things to Know Before You Start
Thinking about replacing your old home with a brand-new property while staying in the same location? A knockdown rebuild could be the ideal solution if you love your neighbourhood but your existing house no longer suits your lifestyle.
Moving is not always the answer. You may already have the perfect location, convenient access to schools and transport, nearby shops, established landscaping, and a community you genuinely enjoy. The problem may simply be the house itself.
An outdated floor plan, limited storage, poor natural lighting, inefficient rooms, or expensive maintenance can make an older property difficult to live in. Rather than spending years trying to change an unsuitable structure, a knockdown rebuild gives you the opportunity to start fresh on the block you already own.
However, rebuilding a home requires careful planning. From site assessments and demolition to design, approvals, budgeting, construction, energy efficiency, and future needs, there are several important factors to understand before you begin.
In this guide, we explain 10 essential things to know before starting a knockdown rebuild, helping you make more informed decisions and avoid common mistakes along the way.
What Is a Knockdown Rebuild?
A knockdown rebuild involves demolishing an existing residential property and constructing a completely new home on the same block of land.
Instead of renovating the current structure, you start with a new design that can be tailored to your lifestyle, block, budget, and future requirements.
This approach can be particularly attractive when the location is desirable but the existing property is outdated or unsuitable.
For example, you may have a home with:
- An inefficient floor plan
- Small bedrooms
- An outdated kitchen
- Limited storage
- Poor indoor-outdoor flow
- Insufficient natural light
- Old electrical systems
- Poor insulation
- Limited energy-efficiency features
- No suitable space for working from home
A knockdown rebuild allows these limitations to be considered during the design stage instead of trying to work around them through multiple renovations.
However, rebuilding is not automatically the right choice for every property. You should consider your budget, site conditions, planning requirements, existing structure, timeline, and long-term goals before making a decision.
Table of Contents
- What Is a Knockdown Rebuild?
- 10 Essential Things to Know Before Starting a Knockdown Rebuild
- Check Whether Your Property Is Suitable
- Understand the Full Knockdown Rebuild Cost
- Decide Whether Rebuilding Is Better Than Renovating
- Plan Your Knockdown Rebuild Around Your Lifestyle
- Create a Functional Knockdown Rebuild Floor Plan
- Consider Energy Efficiency
- Plan Storage Carefully
- Think About Smart Technology
- Plan for Natural Light and Outdoor Living
- Think About Future Needs
- How to Prepare for a Knockdown Rebuild
- Common Knockdown Rebuild Mistakes to Avoid
- Is a Knockdown Rebuild Worth Considering?
- Why Choose Alpha Smart Homes?
- Final Thoughts on Knockdown Rebuild
- Frequently Asked Questions About Knockdown Rebuild
10 Essential Things to Know Before Starting a Knockdown Rebuild
1. Check Whether Your Property Is Suitable for a Knockdown Rebuild
The first step is determining whether your property is suitable for a knockdown rebuild.
Although demolishing an existing home and constructing a new one may sound straightforward, every block has different characteristics and planning requirements.
Before finalising your design, consider factors such as:
- Block dimensions
- Property orientation
- Site slope
- Vehicle access
- Existing utilities
- Drainage
- Easements
- Neighbouring properties
- Setback requirements
- Local planning controls
- Heritage restrictions where applicable
- Bushfire or flood considerations where relevant
The block itself can significantly influence what you are able to build.
For example, a narrow block may require a different floor plan from a wide block. A sloping site may involve additional engineering or site preparation. Similarly, planning restrictions may affect building height, setbacks, site coverage, or other design considerations.
This is why a professional site assessment should happen before you become too attached to a particular floor plan.
A successful knockdown rebuild begins with understanding the land—not simply choosing a house design.
2. Understand the Full Knockdown Rebuild Cost
Budgeting is one of the most important parts of planning a knockdown rebuild.
A common mistake is to focus only on the builder’s construction price. Your total project cost may include several other expenses.
Depending on your property and project, you may need to budget for:
- Architectural or design fees
- Site surveys
- Engineering
- Planning and approval costs
- Demolition
- Waste removal
- Site preparation
- Construction
- Temporary accommodation
- Landscaping
- Driveways
- Fencing
- Appliances
- Window coverings
- Lighting
- Smart-home systems
- Professional services
- Contingency funds
Some projects may also involve unexpected site costs.
For example, difficult ground conditions, service relocation, drainage requirements, or other site-specific issues may affect the final budget.
Instead of planning around the absolute maximum amount you can afford, create a realistic budget with a contingency allowance.
Ask your builder to clearly explain what is included and excluded from the proposal.
When comparing knockdown rebuild quotes, do not look only at the headline price. Compare specifications, inclusions, materials, finishes, allowances, and potential additional costs.
A transparent quote can make budgeting much easier.
3. Decide Whether Rebuilding Is Better Than Renovating
Before committing to a knockdown rebuild, compare it carefully with renovation.
Renovation can be a good choice when the existing structure is sound and the changes you need are relatively limited.
For example, replacing a kitchen, renovating bathrooms, updating finishes, or adding a modest extension may solve your problems.
However, renovation can become complicated when you want to change the fundamental layout.
Ask yourself:
- Do I like the current floor plan?
- Is the existing structure in good condition?
- How much of the house would need to change?
- Would I need several major renovations?
- Are plumbing and electrical systems outdated?
- Would an extension solve my problems?
- Can the existing structure support my long-term plans?
If you need to change most of the house anyway, a knockdown rebuild may provide greater design freedom.
The right decision depends on the property, scope of work, budget, and your long-term goals. There is no universal answer.
4. Plan Your Knockdown Rebuild Around Your Lifestyle
A major benefit of a knockdown rebuild is the ability to design your home around the way you actually live.
Instead of adapting your lifestyle to an existing floor plan, you can create spaces based on your family’s routines and priorities.
For example, if you work from home, you might need a quiet office.
If you love entertaining, you may prioritise a large kitchen, dining area, and alfresco space.
If you have children, you may want bedrooms close to a family living area.
If privacy is important, you can separate bedrooms from high-traffic zones.
Think about your daily routines before designing the floor plan.
Ask:
- Where do we enter the home?
- Where will groceries be stored?
- How will laundry move through the house?
- Where do children play?
- Where will guests spend time?
- Do we need a dedicated office?
- How much storage do we need?
- How will we use outdoor areas?
These practical questions can make a significant difference to your final design.
A well-planned knockdown rebuild should not simply look beautiful. It should make everyday life easier.
5. Create a Functional Knockdown Rebuild Floor Plan
A floor plan is one of the most important elements of any new home.
During a knockdown rebuild, you have the opportunity to rethink how every room connects.
Modern homeowners often prefer open-plan kitchens, dining spaces, and living areas. However, an entirely open home is not always the best option.
A balanced design may include connected family spaces alongside private rooms.
Depending on your needs, you could consider:
- Open-plan kitchen and dining
- Family living room
- Separate media room
- Home office
- Children’s retreat
- Walk-in pantry
- Dedicated laundry
- Master bedroom suite
- Guest bedroom
- Covered alfresco area
- Additional storage
Think about circulation as well.
The kitchen should ideally connect naturally with dining and living areas. Bedrooms may benefit from being positioned away from noisy entertainment spaces.
Bathrooms and laundries should be convenient without compromising privacy.
Furniture should also be considered before finalising the design.
A room that looks large on paper can feel cramped once beds, sofas, dining tables, wardrobes, and other furniture are added.
A functional knockdown rebuild floor plan balances room size, movement, storage, privacy, and lifestyle.

6. Consider Energy Efficiency From the Beginning
Energy efficiency should not be an afterthought.
A new knockdown rebuild provides an opportunity to consider energy performance before construction begins.
The Australian Government recommends considering energy efficiency when planning and building homes, as design choices can affect household energy use, comfort, and ongoing costs.
Depending on your site and climate, you may consider:
- Appropriate insulation
- Energy-efficient windows
- External shading
- Natural ventilation
- Efficient heating and cooling
- LED lighting
- Energy-efficient appliances
- Solar power
- Smart energy monitoring
Orientation can also influence how much sunlight enters the home and how the building responds to seasonal conditions.
Australian Government Design For Place resources highlight climate-responsive design and provide guidance for designing more energy-efficient homes.
When planning a knockdown rebuild, consider these factors during the design process rather than trying to add them later.
7. Plan Storage Carefully in Your Knockdown Rebuild
Storage is easy to overlook when you are focused on kitchens, bathrooms, finishes, and exterior appearance.
However, insufficient storage can quickly make a beautiful home feel cluttered.
During your knockdown rebuild, think about where everyday belongings will actually go.
Useful storage options can include:
- Walk-in wardrobes
- Built-in wardrobes
- Linen cupboards
- Pantry storage
- Laundry cabinets
- Entryway storage
- Garage shelving
- Kitchen drawers
- Built-in entertainment units
- Utility cupboards
The entryway deserves particular attention.
A practical drop zone for shoes, bags, keys, jackets, and other everyday items can prevent clutter from spreading into the main living areas.
Kitchen storage should also be designed around the way you cook.
Deep drawers, pantry systems, appliance storage, and organised cabinetry can improve everyday convenience.
Good storage does not necessarily mean adding more cupboards everywhere. It means putting useful storage in the right places.
A thoughtfully planned knockdown rebuild should make it easy to keep the home organised.
8. Think About Smart Technology Before Construction
Smart-home technology is becoming increasingly popular in modern residential construction.
Planning technology during a knockdown rebuild can be easier than retrofitting systems after the home is finished.
Depending on your requirements, you may want:
- Smart lighting
- Smart locks
- Video doorbells
- Security cameras
- Alarm systems
- Intercoms
- Smart garage controls
- Climate automation
- Home entertainment
- Energy monitoring
Technology should support your lifestyle rather than simply being added because it is fashionable.
For example, smart lighting can improve convenience, while security cameras and video doorbells can provide additional monitoring around important entry points.
Alpha Smart Homes offers smart-home solutions including security cameras, doorbells, smart locks, switches, alarms, intercoms, and other home automation products. You can explore its services through the Alpha Smart Homes website.
When planning a knockdown rebuild, discuss technology requirements early so electrical and networking requirements can be incorporated into the design.

9. Plan for Natural Light and Outdoor Living
Natural light can have a major impact on how comfortable and inviting a home feels.
A knockdown rebuild allows you to plan windows, doors, skylights, and room orientation around the site.
Large windows can create brighter interiors and provide views of gardens or outdoor areas.
However, window placement should also consider privacy, glare, heat gain, shading, and neighbouring properties.
Outdoor living is another important consideration for many Australian homeowners.
A covered alfresco area connected to the kitchen or family room can create an additional space for entertaining and relaxing.
Large sliding doors can strengthen the connection between indoor and outdoor areas.
A well-designed knockdown rebuild can make outdoor space feel like a natural extension of the home’s living areas.
10. Think About Future Needs Before Starting Your Knockdown Rebuild
Your current lifestyle may change over time.
Children grow up. Work arrangements change. Families expand. Parents may move closer. Your storage and accessibility requirements may also change.
That is why future planning should be part of your knockdown rebuild.
Consider flexible rooms that can serve different purposes.
For example:
- A guest room can become a home office.
- A playroom can become a study.
- A retreat can become an additional living space.
- A large bedroom can accommodate changing requirements.
- Extra storage can support future household needs.
Accessibility can also be considered early.
Single-level living, sensible door widths, practical bathroom layouts, and easy access between indoor and outdoor areas can improve long-term usability.
Future-proofing does not mean predicting exactly what will happen.
It means giving your home enough flexibility to adapt.

How to Prepare for a Knockdown Rebuild
Once you understand the key considerations, preparation becomes much easier.
Define Your Knockdown Rebuild Priorities
Create three lists:
Essential: Features you cannot live without.
Preferred: Features you strongly want if the budget allows.
Optional: Features that would be nice but are not necessary.
This simple approach can help prevent unnecessary spending.
Research Your Knockdown Rebuild Builder
Choosing a builder is one of the most important decisions you will make.
Look for a company with relevant experience, transparent communication, suitable design support, and a clear construction process.
Review the builder’s services, previous work, inclusions, communication process, and contract details before committing.
Alpha Smart Homes provides custom home-building and design services and highlights flexible design options, AutoCAD design support, quality craftsmanship, premium materials, and project delivery.
You can learn more about the company through its official website.
Create a Detailed Knockdown Rebuild Timeline
Your project may involve several stages:
- Initial consultation
- Site assessment
- Design
- Engineering
- Approvals
- Demolition
- Site preparation
- Construction
- Interior finishes
- Final completion
The exact timeline will vary depending on the property and project.
Do not make major personal or financial commitments based on a generic construction timeline. Ask your builder for a project-specific schedule.
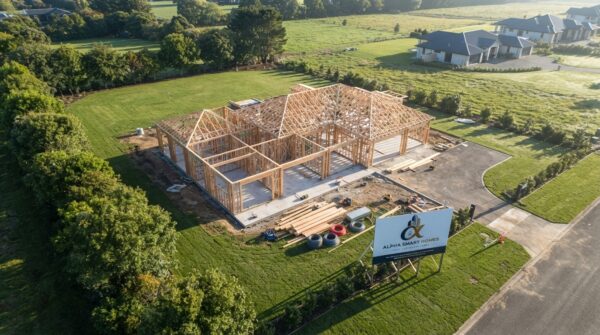
Common Knockdown Rebuild Mistakes to Avoid
Even a carefully planned project can become stressful if important details are overlooked.
Focusing Only on the Initial Knockdown Rebuild Quote
The cheapest quote is not necessarily the best option.
Compare inclusions, exclusions, specifications, materials, allowances, and potential additional costs.
Ignoring Site Conditions
The design should respond to the actual block.
Slope, access, drainage, orientation, neighbouring properties, and planning restrictions can all influence the final project.
Designing Without Enough Storage
Beautiful interiors can quickly become difficult to manage without adequate storage.
Plan storage before finalising the floor plan.
Choosing Style Over Function
Trendy features may look impressive but may not improve your daily life.
Prioritise functionality first, then use finishes and styling to create the look you want.
Forgetting Future Requirements
A home should ideally remain useful as your circumstances change.
Consider flexible rooms, accessibility, storage, and long-term maintenance.
Is a Knockdown Rebuild Worth Considering?
A knockdown rebuild may be worth considering when you love your location but no longer love your house.
It can be particularly appealing if:
- You want to stay in the same suburb.
- Your existing layout is outdated.
- Major renovation would be required.
- You want a completely new floor plan.
- You want modern energy-efficient features.
- You want integrated smart-home technology.
- You plan to stay in the home long term.
- Your current property does not meet your future lifestyle needs.
However, rebuilding is a major project and should not be approached casually.
Take time to investigate the property, understand your budget, compare renovation and rebuilding, and obtain professional advice.
The goal is to make an informed decision before demolition begins.
Why Choose Alpha Smart Homes for Your Knockdown Rebuild?
Finding the right builder can make the process much easier.
Alpha Smart Homes presents itself as a Sydney custom home builder offering design and construction solutions for homeowners looking to create personalised homes. Its website highlights custom building, design support, flexible options, quality craftsmanship, premium materials, and project delivery.
For homeowners considering a knockdown rebuild, working with a team that understands both design and construction can help connect your ideas with practical building requirements.
To explore the company’s services, visit Alpha Smart Homes.
You can also follow Alpha Smart Homes on Facebook for project updates, design inspiration, and company news.
Final Thoughts on Knockdown Rebuild
Starting a knockdown rebuild is a major decision, but it can also be an exciting opportunity to create a home that genuinely fits your lifestyle.
Before you begin, understand your property, establish a realistic budget, compare renovation and rebuilding, plan your floor layout, consider energy efficiency, prioritise storage, and think about future requirements.
Do not rush into demolition before you understand what can realistically be built on your block.
A successful project begins with good preparation.
With the right design, professional guidance, careful budgeting, and an experienced building team, you can transform an outdated property into a modern home designed around the way you want to live.
If you love your neighbourhood but your existing house no longer works for you, a knockdown rebuild may provide the fresh start you have been looking for.
Frequently Asked Questions About Knockdown Rebuild
What Does Knockdown Rebuild Mean?
A knockdown rebuild involves demolishing an existing house and constructing a new home on the same block. It allows homeowners to retain their preferred location while creating a completely new property.
Is Knockdown Rebuild Better Than Renovation?
It depends on the existing property’s condition and your goals. Renovation may be suitable for limited improvements, while a knockdown rebuild may offer greater freedom when major structural or layout changes are required.
How Much Does a Knockdown Rebuild Cost?
The total cost varies depending on the home design, block, demolition requirements, site conditions, materials, finishes, professional fees, and other project factors. A detailed project-specific quote is more useful than relying on a general online estimate.
How Long Does a Knockdown Rebuild Take?
The timeline depends on design, approvals, demolition, site conditions, construction complexity, and builder scheduling. Your builder should provide a project-specific timeline.
Can I Customise My Knockdown Rebuild Home?
Yes. Customisation is one of the main benefits. You can plan the floor layout, bedrooms, bathrooms, kitchen, storage, outdoor spaces, finishes, and smart-home features around your requirements.
Can I Add Smart Technology to a New Home?
Yes. Smart lighting, locks, security cameras, alarms, video doorbells, intercoms, garage controls, and energy-management systems can be considered during the design stage.
What Should I Consider Before Starting a Knockdown Rebuild?
Important considerations include your block, budget, planning requirements, demolition, floor plan, energy efficiency, storage, smart technology, future lifestyle needs, builder selection, and project timeline


Leave A Comment